
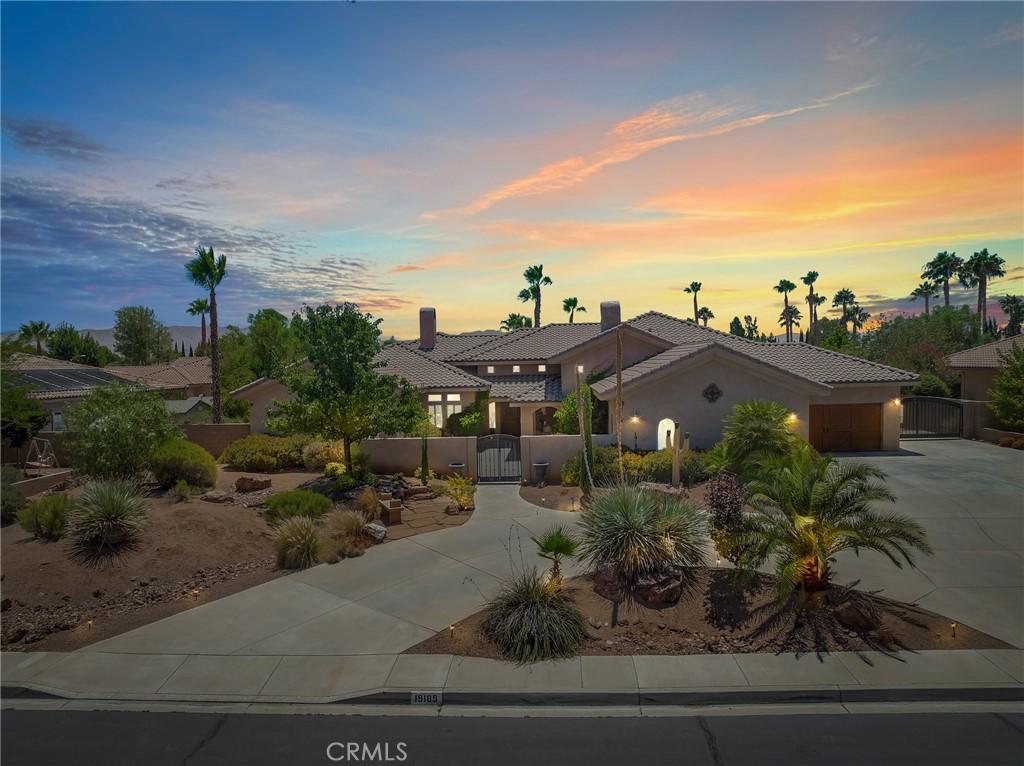
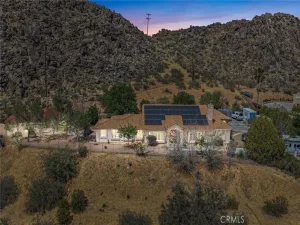
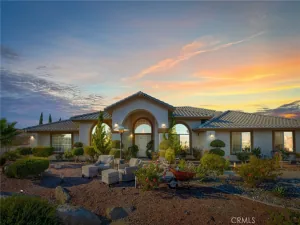
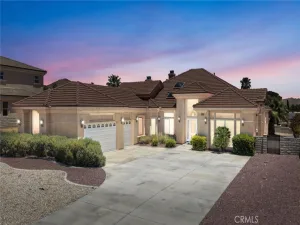
Welcome to Stonebrook Estates, Apple Valley’s premier luxury gated community. Situated on nearly one-half acre, this exceptional custom single-story estate offers approximately 3,873 square feet of elegant living with four bedrooms, four and one-half bathrooms, a private executive office, owned solar, a four-car garage, and RV parking.
A grand double door entry welcomes you into soaring ceilings, abundant natural light, plantation shutters, elegant tile flooring, custom built-in cabinetry, formal living and dining rooms, and four fireplaces that add warmth and character throughout the home.
The gourmet kitchen is designed for both everyday living and entertaining, featuring an oversized center island, six-burner cooktop, double ovens, built-in appliances, abundant cabinetry, a walk-in pantry, and a butler’s pantry, all opening seamlessly to the spacious family room.
The private primary suite offers its own fireplace, direct backyard access, an oversized walk-in closet, and a spa-inspired bath with dual vanities, a soaking tub, and an oversized walk-in shower.
The resort-style backyard is designed for year-round enjoyment with a newly refinished custom pool and spa, new pool pump, new pool heat pump, expansive covered patios, mature landscaping, an outdoor fireplace, and multiple gathering areas for relaxing and entertaining.
Additional amenities include an oversized laundry room, zoned heating and air conditioning, and a desirable single-story floor plan with no interior steps.
Residents enjoy 24-hour gated security, an elegant clubhouse, community pool and spa, tennis courts, pickleball courts, barbecue areas, sidewalks, and beautifully maintained common areas.
Meticulously maintained by its current owners since 2013, this move-in-ready home offers the space, privacy, and lifestyle many buyers seek but rarely find. Whether relocating from Los Angeles, Orange County, San Diego, the Bay Area, Las Vegas, Phoenix, or beyond, this is a rare opportunity to own one of Stonebrook Estates’ finest custom residences.
A grand double door entry welcomes you into soaring ceilings, abundant natural light, plantation shutters, elegant tile flooring, custom built-in cabinetry, formal living and dining rooms, and four fireplaces that add warmth and character throughout the home.
The gourmet kitchen is designed for both everyday living and entertaining, featuring an oversized center island, six-burner cooktop, double ovens, built-in appliances, abundant cabinetry, a walk-in pantry, and a butler’s pantry, all opening seamlessly to the spacious family room.
The private primary suite offers its own fireplace, direct backyard access, an oversized walk-in closet, and a spa-inspired bath with dual vanities, a soaking tub, and an oversized walk-in shower.
The resort-style backyard is designed for year-round enjoyment with a newly refinished custom pool and spa, new pool pump, new pool heat pump, expansive covered patios, mature landscaping, an outdoor fireplace, and multiple gathering areas for relaxing and entertaining.
Additional amenities include an oversized laundry room, zoned heating and air conditioning, and a desirable single-story floor plan with no interior steps.
Residents enjoy 24-hour gated security, an elegant clubhouse, community pool and spa, tennis courts, pickleball courts, barbecue areas, sidewalks, and beautifully maintained common areas.
Meticulously maintained by its current owners since 2013, this move-in-ready home offers the space, privacy, and lifestyle many buyers seek but rarely find. Whether relocating from Los Angeles, Orange County, San Diego, the Bay Area, Las Vegas, Phoenix, or beyond, this is a rare opportunity to own one of Stonebrook Estates’ finest custom residences.
Property Details
Price:
$1,095,000
MLS #:
HD26145572
Status:
Active
Beds:
4
Baths:
4
Type:
Single Family
Subtype:
Single Family Residence
Neighborhood:
appvapplevalley
Listed Date:
Jul 4, 2026
Finished Sq Ft:
3,873
Lot Size:
20,473 sqft / 0.47 acres (approx)
Year Built:
2005
See this Listing
Schools
School District:
Apple Valley Unified
Interior
Appliances
DW, FZ, GD, IM, MW, RF, BIR, EO, ER, _6BS, CO, DO, GWH, HC, IHW, HOD, SCO, WHU
Bathrooms
2 Full Bathrooms, 1 Three Quarter Bathroom, 1 Half Bathroom
Cooling
CA, DL, ZN, HE
Heating
FA, GAS, ZN, CF, FIR
Interior Features
BI, IN, ST, CRWN, DATA, BLKW, OFP, HCEL
Laundry Features
ELC, GAS, GE, IR, IN, DINC, WH, WINC
Levels
A
Main Level Bathrooms
1
Main Level Bedrooms
1
Exterior
Accessibility Features
NIS
Attached Garage YN
1
Common Walls
NCW
Community Features
SDW, SL, CRB, BIKI
Exterior Features
TS
Fencing
BW, ST, PRV
Garage Spaces
4
Parking Spots
4
Parking Total
4
Roof
SPT
Security Features
EXL, SS, SD, WSEC, _24HR, AG, COD, PRKG, FSDS, GC
View
NE
Window Features
PLS, SCR, DPW
Financial
HOA Fee
$166
HOA Fee Frequency
MO
Map
Community
- Address19189 Kanbridge Apple Valley CA
- CityApple Valley
- CountySan Bernardino
- Zip Code92308
Market Summary
Current real estate data for Single Family in Apple Valley as of Oct 04, 2026
610
Single Family Listed
92
Avg DOM
227
Avg $ / SqFt
$441,236
Avg List Price
Property Summary
- 19189 Kanbridge Apple Valley CA is a Single Family for sale in Apple Valley, CA, 92308. It is listed for $1,095,000 and features 4 beds, 4 baths, and has approximately 3,873 square feet of living space, and was originally constructed in 2005. The current price per square foot is $283. The average price per square foot for Single Family listings in Apple Valley is $227. The average listing price for Single Family in Apple Valley is $441,236.
Similar Listings Nearby
 Courtesy of Keller Williams High Desert. Disclaimer: All data relating to real estate for sale on this page comes from the Broker Reciprocity (BR) of the California Regional Multiple Listing Service. Detailed information about real estate listings held by brokerage firms other than include the name of the listing broker. Neither the listing company nor shall be responsible for any typographical errors, misinformation, misprints and shall be held totally harmless. The Broker providing this data believes it to be correct, but advises interested parties to confirm any item before relying on it in a purchase decision. Copyright 2026. California Regional Multiple Listing Service. All rights reserved.
19189 Kanbridge
Apple Valley, CA