

This entertainer’s dream home sits atop a serene hill on a quiet cul-de-sac in the prestigious Silver Trees community of Anaheim Hills. Fully remodeled with high-end finishes, the property offers sweeping panoramic views and exceptional privacy.
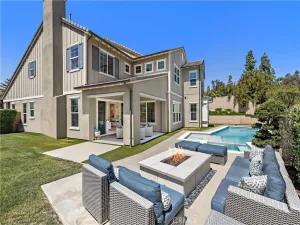
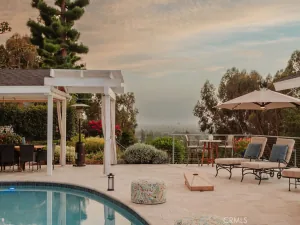
A collection of rare features sets this home apart. The 6-car garage (3-car tandem) showcases marble-epoxy flooring and soaring ceilings designed to accommodate car lifts for storing up to 8–9 vehicles. The side yard includes full-size RV parking with 220 power. The nearly half-acre lot is a resort-style oasis with mature palms, lush landscaping, a saltwater pool and spa, firepit, and an expansive putting green.
As you enter through custom wrought-iron double doors, the open floor plan unfolds into a sophisticated entertainment space featuring a walk-behind bar, pool table area, and a lounge that can also serve as a dining room. Massive glass sliders create a seamless indoor-outdoor experience, framing breathtaking views over Anaheim Hills.
The primary suite offers its own sliding doors to the backyard and a spa-inspired bathroom with a large air tub, oversized walk-in shower with dual showerheads, stunning marble tile, double sinks, towel warmer, and a walk-in closet plus two additional closets. A secondary bedroom has been transformed into a custom office with a dramatic granite feature wall and built-in cabinetry.
Thoughtful modifications to the original floor plan and the home’s impressive ceiling heights create a spacious, airy feel throughout. The kitchen features a large picture window overlooking the backyard, custom countertops, and an island with seating. The elevated dining area includes a striking granite waterfall-edge built-in table. The lounge is wrapped in custom velvet wall panels that frame artwork and elevate the ambiance.
Outside, a large covered patio with a built-in island anchors the backyard, along with a custom firepit seating area. The pool features streaming water elements and fire bowls, and the entire property is enhanced by multi-color LED landscape lighting—truly spectacular at night. The kitchen and dining areas sit three steps above the living room for a dramatic overlook, with just two steps leading to the bedroom wing.
A collection of rare features sets this home apart. The 6-car garage (3-car tandem) showcases marble-epoxy flooring and soaring ceilings designed to accommodate car lifts for storing up to 8–9 vehicles. The side yard includes full-size RV parking with 220 power. The nearly half-acre lot is a resort-style oasis with mature palms, lush landscaping, a saltwater pool and spa, firepit, and an expansive putting green.
As you enter through custom wrought-iron double doors, the open floor plan unfolds into a sophisticated entertainment space featuring a walk-behind bar, pool table area, and a lounge that can also serve as a dining room. Massive glass sliders create a seamless indoor-outdoor experience, framing breathtaking views over Anaheim Hills.
The primary suite offers its own sliding doors to the backyard and a spa-inspired bathroom with a large air tub, oversized walk-in shower with dual showerheads, stunning marble tile, double sinks, towel warmer, and a walk-in closet plus two additional closets. A secondary bedroom has been transformed into a custom office with a dramatic granite feature wall and built-in cabinetry.
Thoughtful modifications to the original floor plan and the home’s impressive ceiling heights create a spacious, airy feel throughout. The kitchen features a large picture window overlooking the backyard, custom countertops, and an island with seating. The elevated dining area includes a striking granite waterfall-edge built-in table. The lounge is wrapped in custom velvet wall panels that frame artwork and elevate the ambiance.
Outside, a large covered patio with a built-in island anchors the backyard, along with a custom firepit seating area. The pool features streaming water elements and fire bowls, and the entire property is enhanced by multi-color LED landscape lighting—truly spectacular at night. The kitchen and dining areas sit three steps above the living room for a dramatic overlook, with just two steps leading to the bedroom wing.
Property Details
Price:
$2,750,000
MLS #:
PW26163083
Status:
Active
Beds:
4
Baths:
3
Type:
Single Family
Subtype:
Single Family Residence
Subdivision:
Silver Trees SLTR
Neighborhood:
77anaheimhills
Listed Date:
Aug 12, 2026
Finished Sq Ft:
3,200
Lot Size:
18,200 sqft / 0.42 acres (approx)
Year Built:
1977
See this Listing
Schools
School District:
Anaheim Union High
High School:
Canyon
Interior
Appliances
DW, GD, GO, GR, BIR, GWH, HEWH, TW
Bathrooms
2 Full Bathrooms, 1 Half Bathroom
Cooling
CA
Flooring
TILE
Heating
CF
Interior Features
BAR, OFP, BC, CC
Laundry Features
IR
Levels
A, S
Main Level Bathrooms
3
Main Level Bedrooms
4
Exterior
Architectural Style
TRD
Attached Garage YN
1
Common Walls
NCW
Community Features
HRS, HIKI
Construction Materials
STC, DWAL, STVE
Direction Faces
N
Fencing
WI
Garage Spaces
6
Parking Spots
6
Parking Total
6
Patio And Porch Features
CO
Roof
TLE
Security Features
SS, COD
Spa Features
HT, IG, PVT
View
CN, CI, HI, MT, PA, PL, TW
Window Features
PLS, SCR, CWC
Financial
HOA Fee
$200
HOA Fee Frequency
MO
Map
Community
- Address375 S Via Montanera Anaheim CA
- SubdivisionSilver Trees (SLTR)
- CityAnaheim
- CountyOrange
- Zip Code92807
Subdivisions in Anaheim
- Act II ACT2
- Anaheim Crest ANCR
- Anaheim Gardens ANGR
- Anaheim Hills Estates ANHI
- Anaheim Shores ANSH
- Anaheim West Townhomes ANWS
- Brookhurst Village Condos BRVL
- Cameron CAMR
- Camrosa CMRO
- Cape Cod Village CPCD
- Carbon Creek CRCK
- Evergreen Village EVRG
- Monaco MONC
- Nantucket NANT
- Pepperwood Village PWVL
- Saratoga SRTO
- Stanford Court STCT
- Summit Park SMPK
- Summit Pointe SMPT
- Sutter Creek Townhomes SUCR
- Village Green VLGR
- Village Homes VILH
- Westridge WSTR
- Windwood WNWD
Market Summary
Current real estate data for Single Family in Anaheim as of Aug 13, 2026
363
Single Family Listed
71
Avg DOM
409
Avg $ / SqFt
$906,251
Avg List Price
Property Summary
- Located in the Silver Trees (SLTR) subdivision, 375 S Via Montanera Anaheim CA is a Single Family for sale in Anaheim, CA, 92807. It is listed for $2,750,000 and features 4 beds, 3 baths, and has approximately 3,200 square feet of living space, and was originally constructed in 1977. The current price per square foot is $859. The average price per square foot for Single Family listings in Anaheim is $409. The average listing price for Single Family in Anaheim is $906,251.
Similar Listings Nearby
 Courtesy of Ron Harraka, Broker. Disclaimer: All data relating to real estate for sale on this page comes from the Broker Reciprocity (BR) of the California Regional Multiple Listing Service. Detailed information about real estate listings held by brokerage firms other than include the name of the listing broker. Neither the listing company nor shall be responsible for any typographical errors, misinformation, misprints and shall be held totally harmless. The Broker providing this data believes it to be correct, but advises interested parties to confirm any item before relying on it in a purchase decision. Copyright 2026. California Regional Multiple Listing Service. All rights reserved.
375 S Via Montanera
Anaheim, CA