There are multiple listings for this address:
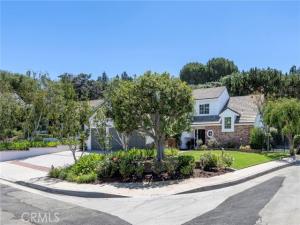
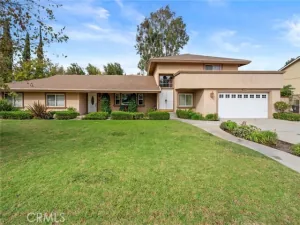
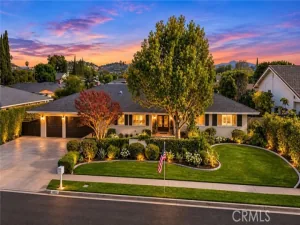
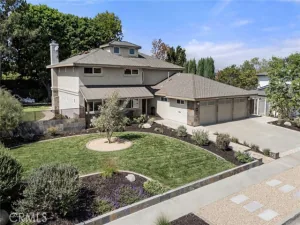
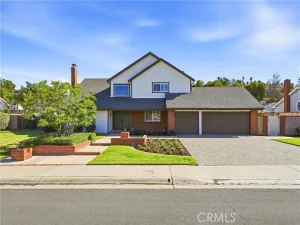
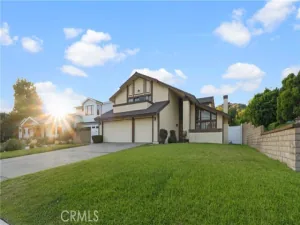
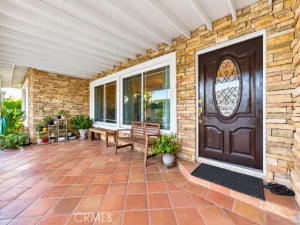
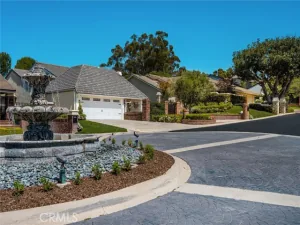
Welcome to an extraordinary residence in the highly desirable Pointe Quissett community of Anaheim Hills. Privately situated on an approximately 16,000-square-foot lot at the end of a cul-de-sac, this distinctive semi-custom home offers approximately 3,000 square feet of thoughtfully designed living space, exceptional craftsmanship, and an impressive collection of upgrades.
From the moment you enter, the attention to detail is evident. Rich hickory hardwood flooring, soaring ceilings, and handcrafted custom cabinetry throughout create an atmosphere of warmth and sophistication. The spectacular chef’s kitchen features custom cabinetry, Italian granite countertops, a Carrera marble backsplash, a striking Italian white onyx island, and professional-grade Dacor appliances. The adjoining family room offers a beautiful fireplace, surround sound, and an impressive temperature-controlled wine cellar with approximately 1,000-bottle capacity.
The main-level primary suite is a private retreat featuring two custom walk-in closets, an elegant freestanding soaking tub, and luxurious Carrera marble finishes. Upstairs, three additional bedrooms and a spacious loft provide flexibility for family and guests, with the exciting potential to convert the loft into an additional primary suite with a private bathroom — an ideal opportunity for multigenerational living!
The outdoor setting is equally impressive. The back and side yards have been completely redesigned, featuring professionally engineered retaining walls with French drains, custom brick hardscape, an outdoor fireplace, elegant water fountain, professional low-maintenance irrigation, and landscape lighting. The original exterior siding has also been completely replaced with premium all-weather siding.
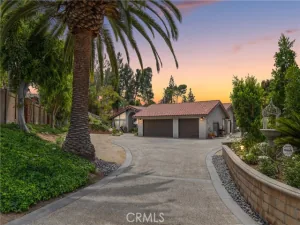
Additional amenities include solar panels, a tankless water heater, water softener, EV charging, security system, and an attached three-car garage with storage galore.
A RARE OPPORTUNITY TO OWN SOMETHING TRULY SPECIAL. In a market filled with homes that often share similar designs and finishes, this semi-custom residence stands apart. Its individuality, craftsmanship, extensive improvements, and exceptional indoor-outdoor living are difficult to replicate. This is the difference between an ordinary house and an extraordinary home. If you have been in the market for some time, you know homes like this don’t come around often.
From the moment you enter, the attention to detail is evident. Rich hickory hardwood flooring, soaring ceilings, and handcrafted custom cabinetry throughout create an atmosphere of warmth and sophistication. The spectacular chef’s kitchen features custom cabinetry, Italian granite countertops, a Carrera marble backsplash, a striking Italian white onyx island, and professional-grade Dacor appliances. The adjoining family room offers a beautiful fireplace, surround sound, and an impressive temperature-controlled wine cellar with approximately 1,000-bottle capacity.
The main-level primary suite is a private retreat featuring two custom walk-in closets, an elegant freestanding soaking tub, and luxurious Carrera marble finishes. Upstairs, three additional bedrooms and a spacious loft provide flexibility for family and guests, with the exciting potential to convert the loft into an additional primary suite with a private bathroom — an ideal opportunity for multigenerational living!
The outdoor setting is equally impressive. The back and side yards have been completely redesigned, featuring professionally engineered retaining walls with French drains, custom brick hardscape, an outdoor fireplace, elegant water fountain, professional low-maintenance irrigation, and landscape lighting. The original exterior siding has also been completely replaced with premium all-weather siding.
Additional amenities include solar panels, a tankless water heater, water softener, EV charging, security system, and an attached three-car garage with storage galore.
A RARE OPPORTUNITY TO OWN SOMETHING TRULY SPECIAL. In a market filled with homes that often share similar designs and finishes, this semi-custom residence stands apart. Its individuality, craftsmanship, extensive improvements, and exceptional indoor-outdoor living are difficult to replicate. This is the difference between an ordinary house and an extraordinary home. If you have been in the market for some time, you know homes like this don’t come around often.
Property Details
Price:
$8,000
MLS #:
PW26227390
Status:
Active
Beds:
4
Baths:
2.5
Type:
Rental
Subtype:
Single Family Residence
Subdivision:
Pointe Quissett PTQS
Neighborhood:
77anaheimhills
Listed Date:
Oct 21, 2026
Finished Sq Ft:
2,954
Lot Size:
16,000 sqft / 0.37 acres (approx)
Year Built:
1978
See this Listing
Schools
School District:
Orange Unified
Interior
Appliances
Tankless Water Heater, High Efficiency Water Heater, Double Oven, Water Heater Central, Gas Oven, Warming Drawer, Convection Oven, Gas Cooktop, Water Purifier, Ice Maker, Instant Hot Water, Water Softener, Range Hood, Built-In Range, Propane Cooktop, Refrigerator, Disposal, Gas Range, 6 Burner Stove, Dishwasher, Vented Exhaust Fan, Microwave
Bathrooms
2 Full Bathrooms, 1 Half Bathroom
Cooling
Dual, Central Air, Zoned, High Efficiency
Heating
Natural Gas, Forced Air, Zoned, High Efficiency, Central
Interior Features
Crown Molding, Built-in Features, Wainscoting, High Ceilings, Ceiling Fan(s), Recessed Lighting, Open Floorplan, Storage, Wired for Sound, Cathedral Ceiling(s), Granite Counters
Laundry Features
Inside, Gas Dryer Hookup, Laundry Room, Gas & Electric Dryer Hookup, Upper Level, Washer Hookup, Common Area
Levels
Two
Main Level Bathrooms
2
Main Level Bedrooms
1
Exterior
Association Amenities
Other
Attached Garage YN
1
Common Walls
No Common Walls
Community Features
Curbs, Street Lights, Sidewalks
Construction Materials
Wood Siding, Frame, Brick, Spray Foam Insulation, Other, Drywall Walls
Covered Spaces
3
Direction Faces
Northwest
Fencing
Wood, Partial, Wrought Iron
Garage Spaces
3
Lot Features
Sprinklers Timer, Yard, Wooded, Park Nearby, Lawn, Landscaped, Sprinkler System, Front Yard, Back Yard, Cul-De-Sac, Sprinklers In Front, Lot 10000-19999 Sqft, Corner Lot
Open Parking Spaces
3
Parking Features
Garage, Concrete, Direct Access, Built-In Storage, Garage – Two Door
Parking Spots
6
Parking Total
6
Patio And Porch Features
Covered, Stone
Roof
Fire Retardant, Composition
Security Features
Carbon Monoxide Detector(s), Fire and Smoke Detection System, Wired for Alarm System
Spa Features
None
Stories
2
View
Hills
Window Features
Double Pane Windows, Plantation Shutters, Casement Windows, Custom Covering, Blinds
Financial
HOA Fee
$180
HOA Fee 2
$65
HOA Fee 2 Frequency
Monthly
HOA Fee Frequency
Monthly
HOA Name
Pointe Quissett
HOA Name 2
Anaheim Hills PCA
HOA Phone
714-779-1300
HOA Phone 2
9497163998
Map
Community
- Address511 S Weymouth Court Anaheim CA
- SubdivisionPointe Quissett (PTQS)
- CityAnaheim
- CountyOrange
- Zip Code92807
Subdivisions in Anaheim
- Act II ACT2
- Adelle Terrace Townhomes ADTT
- Anaheim Crest ANCR
- Anaheim Gardens ANGR
- Anaheim Highlands ANHL
- Anaheim Hills Estates ANHI
- Anaheim Shores ANSH
- Anaheim West Townhomes ANWS
- Bel Air BELA
- Broadmoor Arms BRDA
- Broadmoor Homes BRDH
- Brookhurst Village Condos BRVL
- Camino Grande Villas CMGR
- Camrosa CMRO
- Canyon Acres II CYA2
- Canyon Heights CYHT
- Canyon Oaks 1 CYOK
- Canyon Terrace Townhomes CYTT
- Crown Pointe CRPT
- East Hills ESHL
- Eastmont Villas ESVL
- El Palacio Condo ELPC
- Evergreen Village EVRG
- Galerie GALR
- Havenhill HVHL
- Horizons HORZ
- Kaleidoscope KALE
- King’s Meadow KGMD
- Lake Summit LKSM
- Lakeview Townhomes LVTH
- Laurelwood LRWD
- Magnolia Woods MAGW
- Nohl Ranch I NLR1
- Northview NORV
- Northwoods Village NWVL
- Orange Pointe ORGP
- Park Sherwood PKSW
- Parkdale PRKD
- Parkview Townhomes PVTH
- Pepperwood Village PWVL
- Pointe Quissett PTQS
- Rancho Yorba RNYB
- Ridgeview RIVW
- Saratoga SRTO
- Shadow Mountain SHMT
- Sherwood Estates SRES
- Stanford Court STCT
- Summerwind SMWD
- Summit Court SMCT
- Summit Crest SMCR
- Summit Park SMPK
- Summit Renaissance SMRN
- Sunset Ridge SUNR
- Sutter Creek Townhomes SUCR
- The Covey COVY
- Villa Frontera VLFT
- Webster Heights WBHT
- Wellington Landing WLLD
- Westridge WSTR
- Wind River WRTM
Market Summary
Property Summary
- Located in the Pointe Quissett (PTQS) subdivision, 511 S Weymouth Court Anaheim CA is a Rental for sale in Anaheim, CA, 92807. It is listed for $8,000
Similar Listings Nearby
 Courtesy of Ruben Rodarte, Broker. Disclaimer: All data relating to real estate for sale on this page comes from the Broker Reciprocity (BR) of the California Regional Multiple Listing Service. Detailed information about real estate listings held by brokerage firms other than include the name of the listing broker. Neither the listing company nor shall be responsible for any typographical errors, misinformation, misprints and shall be held totally harmless. The Broker providing this data believes it to be correct, but advises interested parties to confirm any item before relying on it in a purchase decision. Copyright 2026. California Regional Multiple Listing Service. All rights reserved.
511 S Weymouth Court
Anaheim, CA
Welcome to an extraordinary residence in the highly desirable Pointe Quissett community of Anaheim Hills. Privately situated on an approximately 16,000-square-foot lot at the end of a cul-de-sac, this distinctive semi-custom home offers approximately 3,000 square feet of thoughtfully designed living space, exceptional craftsmanship, and an impressive collection of upgrades.
From the moment you enter, the attention to detail is evident. Rich hickory hardwood flooring, soaring ceilings, and handcrafted custom cabinetry throughout create an atmosphere of warmth and sophistication. The spectacular chef’s kitchen features custom cabinetry, Italian granite countertops, a Carrera marble backsplash, a striking Italian white onyx island, and professional-grade Dacor appliances. The adjoining family room offers a beautiful fireplace, surround sound, and an impressive temperature-controlled wine cellar with approximately 1,000-bottle capacity.
The main-level primary suite is a private retreat featuring two custom walk-in closets, an elegant freestanding soaking tub, and luxurious Carrera marble finishes. Upstairs, three additional bedrooms and a spacious loft provide flexibility for family and guests, with the exciting potential to convert the loft into an additional primary suite with a private bathroom — an ideal opportunity for multigenerational living!
The outdoor setting is equally impressive. The back and side yards have been completely redesigned, featuring professionally engineered retaining walls with French drains, custom brick hardscape, an outdoor fireplace, elegant water fountain, professional low-maintenance irrigation, and landscape lighting. The original exterior siding has also been completely replaced with premium all-weather siding.
Additional amenities include solar panels, a tankless water heater, water softener, EV charging, security system, and an attached three-car garage with storage galore.
A RARE OPPORTUNITY TO OWN SOMETHING TRULY SPECIAL. In a market filled with homes that often share similar designs and finishes, this semi-custom residence stands apart. Its individuality, craftsmanship, extensive improvements, and exceptional indoor-outdoor living are difficult to replicate. This is the difference between an ordinary house and an extraordinary home. If you have been in the market for some time, you know homes like this don’t come around often.
From the moment you enter, the attention to detail is evident. Rich hickory hardwood flooring, soaring ceilings, and handcrafted custom cabinetry throughout create an atmosphere of warmth and sophistication. The spectacular chef’s kitchen features custom cabinetry, Italian granite countertops, a Carrera marble backsplash, a striking Italian white onyx island, and professional-grade Dacor appliances. The adjoining family room offers a beautiful fireplace, surround sound, and an impressive temperature-controlled wine cellar with approximately 1,000-bottle capacity.
The main-level primary suite is a private retreat featuring two custom walk-in closets, an elegant freestanding soaking tub, and luxurious Carrera marble finishes. Upstairs, three additional bedrooms and a spacious loft provide flexibility for family and guests, with the exciting potential to convert the loft into an additional primary suite with a private bathroom — an ideal opportunity for multigenerational living!
The outdoor setting is equally impressive. The back and side yards have been completely redesigned, featuring professionally engineered retaining walls with French drains, custom brick hardscape, an outdoor fireplace, elegant water fountain, professional low-maintenance irrigation, and landscape lighting. The original exterior siding has also been completely replaced with premium all-weather siding.
Additional amenities include solar panels, a tankless water heater, water softener, EV charging, security system, and an attached three-car garage with storage galore.
A RARE OPPORTUNITY TO OWN SOMETHING TRULY SPECIAL. In a market filled with homes that often share similar designs and finishes, this semi-custom residence stands apart. Its individuality, craftsmanship, extensive improvements, and exceptional indoor-outdoor living are difficult to replicate. This is the difference between an ordinary house and an extraordinary home. If you have been in the market for some time, you know homes like this don’t come around often.
Property Details
Price:
$1,700,000
MLS #:
PW26241716
Status:
Active
Beds:
4
Baths:
2.5
Type:
Single Family
Subtype:
Single Family Residence
Subdivision:
Pointe Quissett PTQS
Neighborhood:
77anaheimhills
Listed Date:
Nov 11, 2026
Finished Sq Ft:
2,954
Lot Size:
16,000 sqft / 0.37 acres (approx)
Year Built:
1978
See this Listing
Schools
School District:
Orange Unified
Interior
Appliances
Tankless Water Heater, High Efficiency Water Heater, Double Oven, Water Heater Central, Gas Oven, Warming Drawer, Convection Oven, Gas Cooktop, Water Purifier, Ice Maker, Instant Hot Water, Water Softener, Range Hood, Built-In Range, Propane Cooktop, Refrigerator, Disposal, Gas Range, 6 Burner Stove, Dishwasher, Vented Exhaust Fan, Microwave
Bathrooms
2 Full Bathrooms, 1 Half Bathroom
Cooling
Dual, Central Air, Zoned, High Efficiency
Heating
Natural Gas, Forced Air, Zoned, High Efficiency, Central
Interior Features
Crown Molding, Built-in Features, Wainscoting, High Ceilings, Ceiling Fan(s), Recessed Lighting, Open Floorplan, Storage, Wired for Sound, Cathedral Ceiling(s), Granite Counters
Laundry Features
Inside, Gas Dryer Hookup, Laundry Room, Gas & Electric Dryer Hookup, Upper Level, Washer Hookup, Common Area
Levels
Two
Main Level Bathrooms
2
Main Level Bedrooms
1
Exterior
Association Amenities
Other
Attached Garage YN
1
Common Walls
No Common Walls
Community Features
Curbs, Street Lights, Sidewalks
Construction Materials
Wood Siding, Frame, Brick, Spray Foam Insulation, Other, Drywall Walls
Covered Spaces
3
Direction Faces
Northwest
Fencing
Wood, Partial, Wrought Iron
Garage Spaces
3
Lot Features
Sprinklers Timer, Yard, Wooded, Park Nearby, Lawn, Landscaped, Sprinkler System, Front Yard, Back Yard, Cul-De-Sac, Sprinklers In Front, Lot 10000-19999 Sqft, Corner Lot
Open Parking Spaces
3
Parking Features
Garage, Concrete, Direct Access, Built-In Storage, Garage – Two Door
Parking Spots
6
Parking Total
6
Patio And Porch Features
Covered, Stone
Roof
Fire Retardant, Composition
Security Features
Carbon Monoxide Detector(s), Fire and Smoke Detection System, Wired for Alarm System
Spa Features
None
Stories
2
View
Hills
Window Features
Double Pane Windows, Plantation Shutters, Casement Windows, Custom Covering, Blinds
Financial
HOA Fee
$180
HOA Fee 2
$65
HOA Fee 2 Frequency
Monthly
HOA Fee Frequency
Monthly
HOA Name
Pointe Quissett
HOA Name 2
Anaheim Hills PCA
HOA Phone
714-779-1300
HOA Phone 2
9497163998
Map
Community
- Address511 S Weymouth Court Anaheim CA
- SubdivisionPointe Quissett (PTQS)
- CityAnaheim
- CountyOrange
- Zip Code92807
Subdivisions in Anaheim
- Act II ACT2
- Adelle Terrace Townhomes ADTT
- Anaheim Crest ANCR
- Anaheim Gardens ANGR
- Anaheim Highlands ANHL
- Anaheim Hills Estates ANHI
- Anaheim Shores ANSH
- Anaheim West Townhomes ANWS
- Bel Air BELA
- Broadmoor Arms BRDA
- Broadmoor Homes BRDH
- Brookhurst Village Condos BRVL
- Camino Grande Villas CMGR
- Camrosa CMRO
- Canyon Acres II CYA2
- Canyon Heights CYHT
- Canyon Oaks 1 CYOK
- Canyon Terrace Townhomes CYTT
- Crown Pointe CRPT
- East Hills ESHL
- Eastmont Villas ESVL
- El Palacio Condo ELPC
- Evergreen Village EVRG
- Galerie GALR
- Havenhill HVHL
- Horizons HORZ
- Kaleidoscope KALE
- King’s Meadow KGMD
- Lake Summit LKSM
- Lakeview Townhomes LVTH
- Laurelwood LRWD
- Magnolia Woods MAGW
- Nohl Ranch I NLR1
- Northview NORV
- Northwoods Village NWVL
- Orange Pointe ORGP
- Park Sherwood PKSW
- Parkdale PRKD
- Parkview Townhomes PVTH
- Pepperwood Village PWVL
- Pointe Quissett PTQS
- Rancho Yorba RNYB
- Ridgeview RIVW
- Saratoga SRTO
- Shadow Mountain SHMT
- Sherwood Estates SRES
- Stanford Court STCT
- Summerwind SMWD
- Summit Court SMCT
- Summit Crest SMCR
- Summit Park SMPK
- Summit Renaissance SMRN
- Sunset Ridge SUNR
- Sutter Creek Townhomes SUCR
- The Covey COVY
- Villa Frontera VLFT
- Webster Heights WBHT
- Wellington Landing WLLD
- Westridge WSTR
- Wind River WRTM
Market Summary
Current real estate data for Single Family in Anaheim as of Nov 12, 2026
75
Single Family Listed
40
Avg DOM
3
Avg $ / SqFt
$3,709
Avg List Price
Property Summary
- Located in the Pointe Quissett (PTQS) subdivision, 511 S Weymouth Court Anaheim CA is a Single Family for sale in Anaheim, CA, 92807. It is listed for $1,700,000 and features 4 beds, 3 baths, and has approximately 2,954 square feet of living space, and was originally constructed in 1978. The current price per square foot is $575. The average price per square foot for Single Family listings in Anaheim is $3. The average listing price for Single Family in Anaheim is $3,709.