
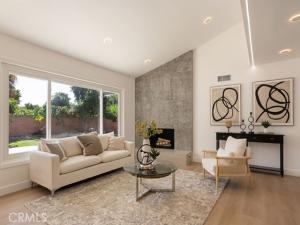
This FULLY REMODELED, MOVE-IN-READY Ranch Style home with a sparkling POOL is overflowing with presence and timeless curb appeal!
The largest room functions as a JUNIOR ADU with its own PRIVATE ENTRANCE, PARKING SPACE, HUGE WALL CLOSET and new KITCHENETTE–perfect for multigenerational families or even extra income!
Located on an ideal CUL-DE-SAC location, the flexible floor plan walks as a 4 Bedroom, 3 Bath home or a 3 Bedroom PLUS a large family room/bonus room.
This is NOT a typical CONTRACTOR GRADE cosmetic remodel. 2608 W. Palais has been totally reimagined and exquisitely remodeled using premium finishes, modern touches, including All New Appliances, while still retaining the homes traditional charm.
The ceiling was dramatically vaulted and insulated, giving the airy space a sense of style and sophistication. Fine ITALIAN PORCELAIN walls and decorative fireplaces were installed with expert craftsmanship and precision. Durable and luxurious vinyl plank flooring in a beautiful neutral wood grain compliments the porcelain finishes and ambient lighting.
The CHEF’S KITCHEN Is the heart of the home!! Featuring all new commercial style stainless steel appliances and an oversized WATERFALL ISLAND, this Inviting space is certainly where your family will naturally gather.
State of the Art adjustable ambient LED and HALO style RECESSED LIGHTING is thoughtfully arranged throughout the home to suit any mood. These high-quality components are energy efficient and stylish, providing worry-free living for many years to come.
In 2026 NEW PLUMBING was installed throughout, the old cast-iron replaced with modern materials so your family can enjoy years of maintenance-free living. The home also enjoys all energy-efficient dual pane windows and a 200-amp electrical panel upgrade.
PLUS!! This home leaves room to grow with your family! The indoor laundry feature is plumbed and ready to be converted to a bathroom in the future if desired.
Relax in your new home with 2 decorative Italian Porcelain fireplaces for cozy winter evenings, and Central A/C for those warm summer days. An extra-wide driveway accommodates 3+ vehicles plus the convenient 2 car garage with direct home access.
The 0.2 acre lot features a refreshing Pool, remodeled in 2021, with Detached ADU potential, and a mature Avocado tree. Conveniently near the 91 and 5 freeways, shopping, schools, Starbucks, ABC Supermarket and of course, Disneyland.
Schedule your private showing today!
Property Details
Price:
$1,288,888
MLS #:
PW26208001
Status:
Active
Beds:
4
Baths:
2.5
Type:
Single Family
Subtype:
Single Family Residence
Neighborhood:
79anaheimwestofharbor
Listed Date:
Oct 1, 2026
Finished Sq Ft:
1,962
Lot Size:
8,500 sqft / 0.20 acres (approx)
Year Built:
1957
See this Listing
Schools
School District:
Anaheim Union High
High School:
Magnolia
Interior
Appliances
Gas Oven, Water Line to Refrigerator, Ice Maker, ENERGY STAR Qualified Appliances, Range Hood, Built-In Range, Refrigerator, Disposal, Gas Range, 6 Burner Stove, Dishwasher, ENERGY STAR Qualified Water Heater, Water Heater
Bathrooms
2 Full Bathrooms, 1 Half Bathroom
Cooling
Central Air, ENERGY STAR Qualified Equipment
Flooring
Laminate
Heating
Natural Gas, Central
Interior Features
Quartz Counters, High Ceilings, Ceiling Fan(s), Recessed Lighting, Open Floorplan, In-Law Floorplan, Cathedral Ceiling(s)
Laundry Features
Inside, Gas Dryer Hookup, Washer Hookup, Washer Included, Dryer Included
Levels
One
Main Level Bathrooms
3
Main Level Bedrooms
4
Exterior
Accessibility Features
No Interior Steps, Parking
Architectural Style
Ranch
Attached Garage YN
1
Common Walls
No Common Walls
Community Features
Sidewalks, Suburban
Construction Materials
Stucco, Drywall Walls
Covered Spaces
2
Direction Faces
North
Exterior Features
Awning(s), Rain Gutters
Fencing
Privacy, Excellent Condition, Brick
Garage Spaces
2
Lot Features
Sprinklers In Front, Cul-De-Sac, Lot 6500-9999, Front Yard, Sprinkler System, Back Yard, Sprinklers In Rear
Open Parking Spaces
3
Other Structures
Shed(s)
Parking Features
Garage – Single Door, RV Access/Parking, Garage Faces Front, Garage Door Opener
Parking Spots
5
Parking Total
5
Patio And Porch Features
Covered, Slab, Rear Porch
Roof
Shingle
Security Features
Carbon Monoxide Detector(s), Smoke Detector(s)
Spa Features
None
Stories
1
View
None
Window Features
Double Pane Windows, Bay Window(s), ENERGY STAR Qualified Windows
Financial
Map
Community
- Address2608 W Palais Road Anaheim CA
- SubdivisionOther (OTHR)
- CityAnaheim
- CountyOrange
- Zip Code92804
Subdivisions in Anaheim
- Act II ACT2
- Anaheim Crest ANCR
- Anaheim Gardens ANGR
- Anaheim Hills Estates ANHI
- Anaheim Shores ANSH
- Anaheim West Townhomes ANWS
- Brookhurst Village Condos BRVL
- Cameron CAMR
- Camrosa CMRO
- Cape Cod Village CPCD
- Carbon Creek CRCK
- Evergreen Village EVRG
- Monaco MONC
- Nantucket NANT
- Pepperwood Village PWVL
- Saratoga SRTO
- Stanford Court STCT
- Summit Park SMPK
- Summit Pointe SMPT
- Sutter Creek Townhomes SUCR
- Village Green VLGR
- Village Homes VILH
- Westridge WSTR
- Windwood WNWD
Market Summary
Current real estate data for Single Family in Anaheim as of Oct 20, 2026
232
Single Family Listed
57
Avg DOM
627
Avg $ / SqFt
$1,242,399
Avg List Price
Property Summary
- Located in the Other (OTHR) subdivision, 2608 W Palais Road Anaheim CA is a Single Family for sale in Anaheim, CA, 92804. It is listed for $1,288,888 and features 4 beds, 3 baths, and has approximately 1,962 square feet of living space, and was originally constructed in 1957. The current price per square foot is $657. The average price per square foot for Single Family listings in Anaheim is $627. The average listing price for Single Family in Anaheim is $1,242,399.
Similar Listings Nearby
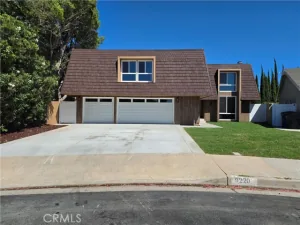
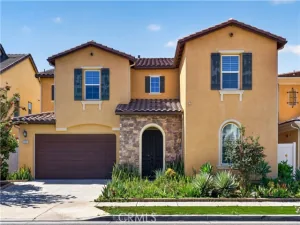
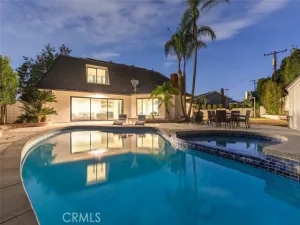
 Courtesy of James Carlson, Broker. Disclaimer: All data relating to real estate for sale on this page comes from the Broker Reciprocity (BR) of the California Regional Multiple Listing Service. Detailed information about real estate listings held by brokerage firms other than include the name of the listing broker. Neither the listing company nor shall be responsible for any typographical errors, misinformation, misprints and shall be held totally harmless. The Broker providing this data believes it to be correct, but advises interested parties to confirm any item before relying on it in a purchase decision. Copyright 2026. California Regional Multiple Listing Service. All rights reserved.
2608 W Palais Road
Anaheim, CA