
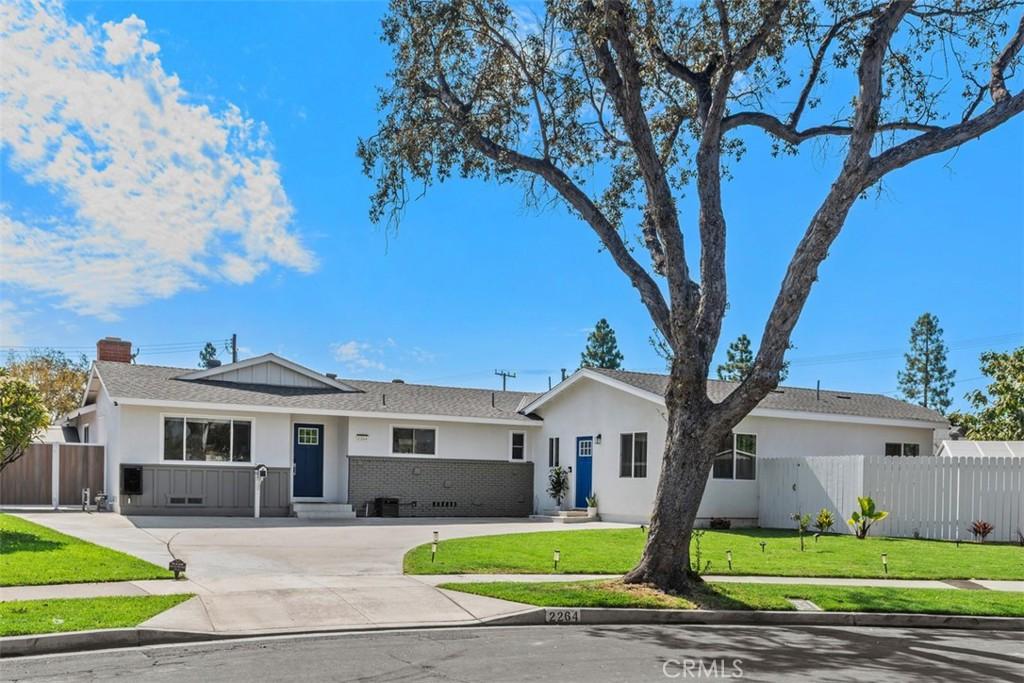
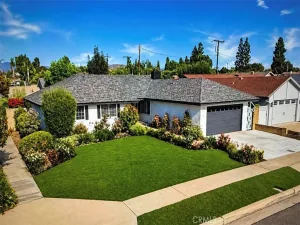
Welcome to this exceptional property in Anaheim’s desirable Sunkist neighborhood. Situated on an expansive .26-acre interior street lot, this unique and “smart” home offers the perfect blend of flexible living, modern upgrades, and resort-style outdoor living.
With a combined 6 bedrooms and 4 bathrooms between the main residence and fully permitted ADU, this property is ideal for multigenerational living, extended family, guests, or rental income opportunities.
The remodeled single-level main home offers Four Bedrooms, three bathrooms and approximately 1,850 square feet, (including a spacious “Arizona” sunroom not included in the published square footage) Two bedrooms are primary suites with private en-suite bathrooms. Huge Chef’s Dream kitchen with farmhouse sink, gorgeous quartz countertops and sparkling newer appliances. Luxury Vinyl Plank throughout, with exception being the Arizona Room has laminate flooring, and is currently used as large Dining/ Family Area with slider to the yard. Step outside to your own backyard oasis retreat featuring a sparkling pool and spa, covered patio, gazebo, peaceful fish pond, and growing fruit trees. Whether hosting gatherings or enjoying a quiet evening at home, this outdoor space was designed for year-round enjoyment.
The attached, fully permitted ADU adds approximately 800 square feet with 2 bedrooms, 1 bathroom, a private entrance, full kitchen, and laundry hookups, providing exceptional flexibility and privacy. ADU has separate yard.
Additional highlights include a large storage/workshop shed, new furnace and A/C (2025), upgraded 400-amp electrical service with solar readiness, EV charging capability, laundry hookups in both residences, parking for four vehicles, no HOA, and convenient access to the 57 Freeway.
This is a perfect home for Multi-Generational Living.
Rarely does a property offer this combination of space, versatility, and income potential in such a desirable Anaheim location.
With a combined 6 bedrooms and 4 bathrooms between the main residence and fully permitted ADU, this property is ideal for multigenerational living, extended family, guests, or rental income opportunities.
The remodeled single-level main home offers Four Bedrooms, three bathrooms and approximately 1,850 square feet, (including a spacious “Arizona” sunroom not included in the published square footage) Two bedrooms are primary suites with private en-suite bathrooms. Huge Chef’s Dream kitchen with farmhouse sink, gorgeous quartz countertops and sparkling newer appliances. Luxury Vinyl Plank throughout, with exception being the Arizona Room has laminate flooring, and is currently used as large Dining/ Family Area with slider to the yard. Step outside to your own backyard oasis retreat featuring a sparkling pool and spa, covered patio, gazebo, peaceful fish pond, and growing fruit trees. Whether hosting gatherings or enjoying a quiet evening at home, this outdoor space was designed for year-round enjoyment.
The attached, fully permitted ADU adds approximately 800 square feet with 2 bedrooms, 1 bathroom, a private entrance, full kitchen, and laundry hookups, providing exceptional flexibility and privacy. ADU has separate yard.
Additional highlights include a large storage/workshop shed, new furnace and A/C (2025), upgraded 400-amp electrical service with solar readiness, EV charging capability, laundry hookups in both residences, parking for four vehicles, no HOA, and convenient access to the 57 Freeway.
This is a perfect home for Multi-Generational Living.
Rarely does a property offer this combination of space, versatility, and income potential in such a desirable Anaheim location.
Property Details
Price:
$1,299,999
MLS #:
OC26176481
Status:
Pending
Beds:
6
Baths:
4
Type:
Single Family
Subtype:
Single Family Residence
Neighborhood:
78anaheimeastofharbor
Listed Date:
Aug 12, 2026
Finished Sq Ft:
2,318
Lot Size:
11,200 sqft / 0.26 acres (approx)
Year Built:
1959
See this Listing
Schools
School District:
Anaheim Union High
Middle School:
South
High School:
Katella
Interior
Appliances
DW, MW, GS
Bathrooms
4 Full Bathrooms
Cooling
CA
Flooring
SEE
Heating
CF
Interior Features
RECL, DATA, ILFP, QTZC
Laundry Features
IR, IN, SEE
Levels
A
Main Level Bathrooms
4
Main Level Bedrooms
6
Exterior
Accessibility Features
_2AE
Architectural Style
RAN
Common Walls
NCW
Community Features
SDW, SL, CRB
Fencing
BW, GOOD
Other Structures
TL, SH
Patio And Porch Features
CO, ARZ
Roof
CMP
Spa Features
AG, PVT
View
NO
Window Features
DPW
Financial
Map
Community
- Address2264 E Standish Anaheim CA
- SubdivisionOther (OTHR)
- CityAnaheim
- CountyOrange
- Zip Code92806
Subdivisions in Anaheim
- Act II ACT2
- Anaheim Crest ANCR
- Anaheim Gardens ANGR
- Anaheim Hills Estates ANHI
- Anaheim Shores ANSH
- Anaheim West Townhomes ANWS
- Brookhurst Village Condos BRVL
- Cameron CAMR
- Camrosa CMRO
- Cape Cod Village CPCD
- Carbon Creek CRCK
- Evergreen Village EVRG
- Monaco MONC
- Nantucket NANT
- Pepperwood Village PWVL
- Saratoga SRTO
- Stanford Court STCT
- Summit Park SMPK
- Summit Pointe SMPT
- Sutter Creek Townhomes SUCR
- Village Green VLGR
- Village Homes VILH
- Westridge WSTR
- Windwood WNWD
Market Summary
Current real estate data for Single Family in Anaheim as of Sep 12, 2026
385
Single Family Listed
69
Avg DOM
392
Avg $ / SqFt
$932,784
Avg List Price
Property Summary
- Located in the Other (OTHR) subdivision, 2264 E Standish Anaheim CA is a Single Family for sale in Anaheim, CA, 92806. It is listed for $1,299,999 and features 6 beds, 4 baths, and has approximately 2,318 square feet of living space, and was originally constructed in 1959. The current price per square foot is $561. The average price per square foot for Single Family listings in Anaheim is $392. The average listing price for Single Family in Anaheim is $932,784.
Similar Listings Nearby

 Courtesy of First Team Real Estate. Disclaimer: All data relating to real estate for sale on this page comes from the Broker Reciprocity (BR) of the California Regional Multiple Listing Service. Detailed information about real estate listings held by brokerage firms other than include the name of the listing broker. Neither the listing company nor shall be responsible for any typographical errors, misinformation, misprints and shall be held totally harmless. The Broker providing this data believes it to be correct, but advises interested parties to confirm any item before relying on it in a purchase decision. Copyright 2026. California Regional Multiple Listing Service. All rights reserved.
2264 E Standish
Anaheim, CA