
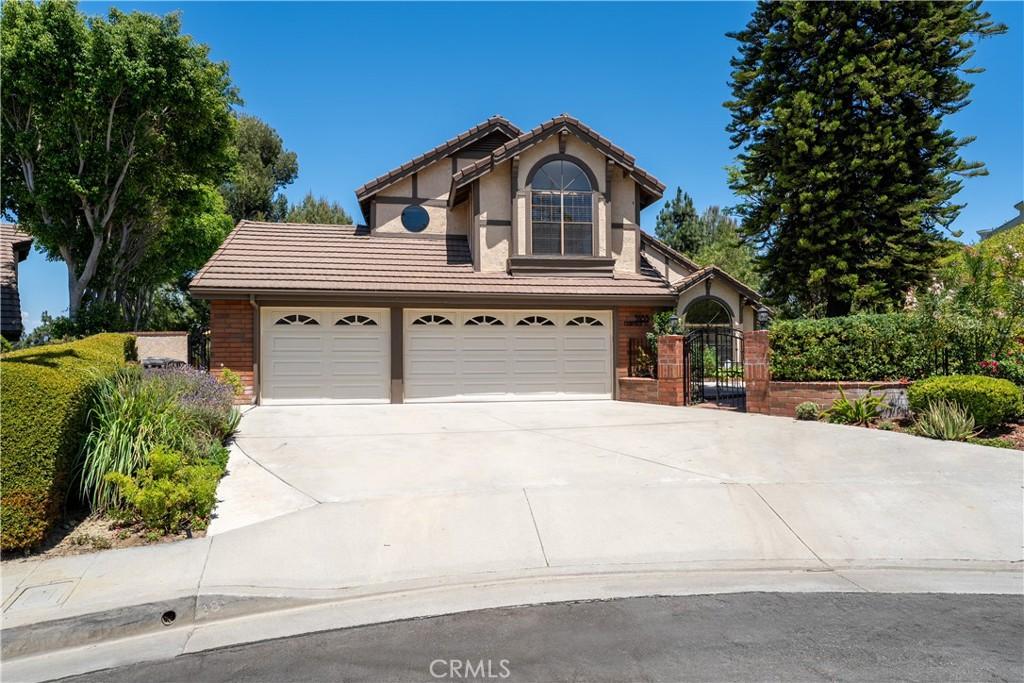
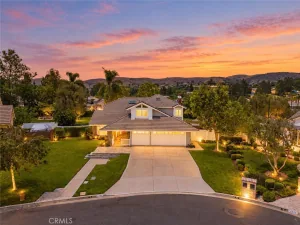
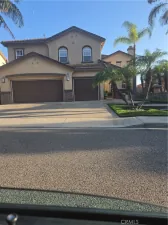
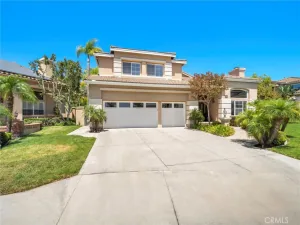
Welcome to this exceptional Canyon Heights pool home, perfectly situated on a quiet cul-de-sac and offering breathtaking panoramic city lights, mountain views, and spectacular nightly Disneyland® fireworks. Set on an expansive 24,700 square foot lot, this 4-bedroom, 2.5-bath residence offers approximately 2,319 square feet of beautifully updated living space designed to take full advantage of its incredible setting.
Double beveled glass entry doors open to a welcoming tiled foyer leading to an elegant formal living room with recessed lighting and a formal dining room highlighted by a beautiful chandelier and French doors opening to a tranquil side patio surrounded by lush landscaping.
The remodeled kitchen is both stylish and functional, featuring white cabinetry, granite countertops, stainless steel Thermador and KitchenAid appliances, recessed lighting, a breakfast nook with chandelier, and an unforgettable view from the kitchen window. The adjacent family room offers a warm brick fireplace, recessed lighting, a wet bar, and French doors that seamlessly connect the indoor living space to the backyard oasis.
A remodeled powder room with designer finishes and a separate laundry room complete the main level.
Upstairs, the spacious primary suite is entered through double doors and features wood flooring, recessed lighting, a private balcony, and sweeping panoramic views stretching across city lights to the mountains, which become snow-capped during the winter months. The luxurious remodeled bath includes dual vanities with granite countertops, dark wood cabinetry, an oversized walk-in shower with multiple shower heads, a soaking tub, and a walk-in closet. Three additional bedrooms all feature wood flooring and recessed lighting, while the remodeled hall bath offers granite counters, white cabinetry, tile flooring, and a tub/shower combination.
The backyard is truly the highlight of this remarkable home. Relax beside the sparkling pool and spa while taking in stunning panoramic views of city lights, mountains, spectacular sunsets, and Disneyland® fireworks. Three separate outdoor patio areas—including a charming front patio, a private side garden retreat perfect for morning coffee or evening cocktails, and the expansive poolside entertaining area—provide multiple spaces to enjoy Southern California’s indoor-outdoor lifestyle. This is a rare opportunity to own one of Anaheim Hills’ most scenic view properties.
Double beveled glass entry doors open to a welcoming tiled foyer leading to an elegant formal living room with recessed lighting and a formal dining room highlighted by a beautiful chandelier and French doors opening to a tranquil side patio surrounded by lush landscaping.
The remodeled kitchen is both stylish and functional, featuring white cabinetry, granite countertops, stainless steel Thermador and KitchenAid appliances, recessed lighting, a breakfast nook with chandelier, and an unforgettable view from the kitchen window. The adjacent family room offers a warm brick fireplace, recessed lighting, a wet bar, and French doors that seamlessly connect the indoor living space to the backyard oasis.
A remodeled powder room with designer finishes and a separate laundry room complete the main level.
Upstairs, the spacious primary suite is entered through double doors and features wood flooring, recessed lighting, a private balcony, and sweeping panoramic views stretching across city lights to the mountains, which become snow-capped during the winter months. The luxurious remodeled bath includes dual vanities with granite countertops, dark wood cabinetry, an oversized walk-in shower with multiple shower heads, a soaking tub, and a walk-in closet. Three additional bedrooms all feature wood flooring and recessed lighting, while the remodeled hall bath offers granite counters, white cabinetry, tile flooring, and a tub/shower combination.
The backyard is truly the highlight of this remarkable home. Relax beside the sparkling pool and spa while taking in stunning panoramic views of city lights, mountains, spectacular sunsets, and Disneyland® fireworks. Three separate outdoor patio areas—including a charming front patio, a private side garden retreat perfect for morning coffee or evening cocktails, and the expansive poolside entertaining area—provide multiple spaces to enjoy Southern California’s indoor-outdoor lifestyle. This is a rare opportunity to own one of Anaheim Hills’ most scenic view properties.
Property Details
Price:
$1,650,000
MLS #:
PW26150094
Status:
Active Under Contract
Beds:
4
Baths:
3
Type:
Single Family
Subtype:
Single Family Residence
Subdivision:
Canyon Heights CYHT
Neighborhood:
77anaheimhills
Listed Date:
Jul 16, 2026
Finished Sq Ft:
2,319
Lot Size:
24,700 sqft / 0.57 acres (approx)
Year Built:
1985
See this Listing
Schools
School District:
Orange Unified
Elementary School:
Nohl Canyon
Middle School:
Cerro Villa
High School:
Villa Park
Interior
Appliances
DW, GD, MW, WLR, GS, FSR, HOD, WHU
Bathrooms
2 Full Bathrooms, 1 Half Bathroom
Cooling
CA
Flooring
TILE, WOOD
Heating
FA, CF
Interior Features
WB, RECL, GRNC, OFP, CC, HCEL
Laundry Features
ELC, GE, IR, IN, WH
Levels
U
Main Level Bathrooms
1
Exterior
Accessibility Features
NO
Architectural Style
MED
Attached Garage YN
1
Common Walls
NCW
Community Features
SDW, STM, SL, SUB, CW
Construction Materials
STC
Fencing
BW, ST, WI
Garage Spaces
3
Parking Spots
3
Parking Total
3
Patio And Porch Features
PTO, SL
Roof
TLE
Security Features
SD, COD
Spa Features
HT, IG, PVT
View
CI, MT, PA
Window Features
SCR, DPW
Financial
HOA Fee
$210
HOA Fee 2
$321
HOA Fee 2 Frequency
QTR
HOA Fee Frequency
MO
Map
Community
- Address5185 E Fairfield Anaheim Hills CA
- SubdivisionCanyon Heights (CYHT)
- CityAnaheim Hills
- CountyOrange
- Zip Code92807
Subdivisions in Anaheim Hills
- Almeria Estates ALMR
- Anaheim Hills Estates ANHI
- Camino Grande Villas CMGR
- Canyon Ridge CYNR
- Canyon Terrace Townhomes CYTT
- Classic Homes II CLH2
- Country CTRY
- Embassy Pointe EMPT
- Firenza FIRZ
- Hunters Pointe HNPT
- Laurelwood LRWD
- Rimcrest Villas RMVL
- Silver Trees SLTR
- Stonegate STGT
- Summit Court SMCT
- Summit Park SMPK
- Summit Pointe SMPT
- Summit Renaissance SMRN
- Summit Springs SMSP
- Viewpointe North VPNR
- Westridge WSTR
- Windsor Terrace WNTR
Market Summary
Current real estate data for Single Family in Anaheim Hills as of Oct 18, 2026
80
Single Family Listed
89
Avg DOM
412
Avg $ / SqFt
$1,120,258
Avg List Price
Property Summary
- Located in the Canyon Heights (CYHT) subdivision, 5185 E Fairfield Anaheim Hills CA is a Single Family for sale in Anaheim Hills, CA, 92807. It is listed for $1,650,000 and features 4 beds, 3 baths, and has approximately 2,319 square feet of living space, and was originally constructed in 1985. The current price per square foot is $712. The average price per square foot for Single Family listings in Anaheim Hills is $412. The average listing price for Single Family in Anaheim Hills is $1,120,258.
Similar Listings Nearby
 Courtesy of First Team Real Estate. Disclaimer: All data relating to real estate for sale on this page comes from the Broker Reciprocity (BR) of the California Regional Multiple Listing Service. Detailed information about real estate listings held by brokerage firms other than include the name of the listing broker. Neither the listing company nor shall be responsible for any typographical errors, misinformation, misprints and shall be held totally harmless. The Broker providing this data believes it to be correct, but advises interested parties to confirm any item before relying on it in a purchase decision. Copyright 2026. California Regional Multiple Listing Service. All rights reserved.
5185 E Fairfield
Anaheim Hills, CA