
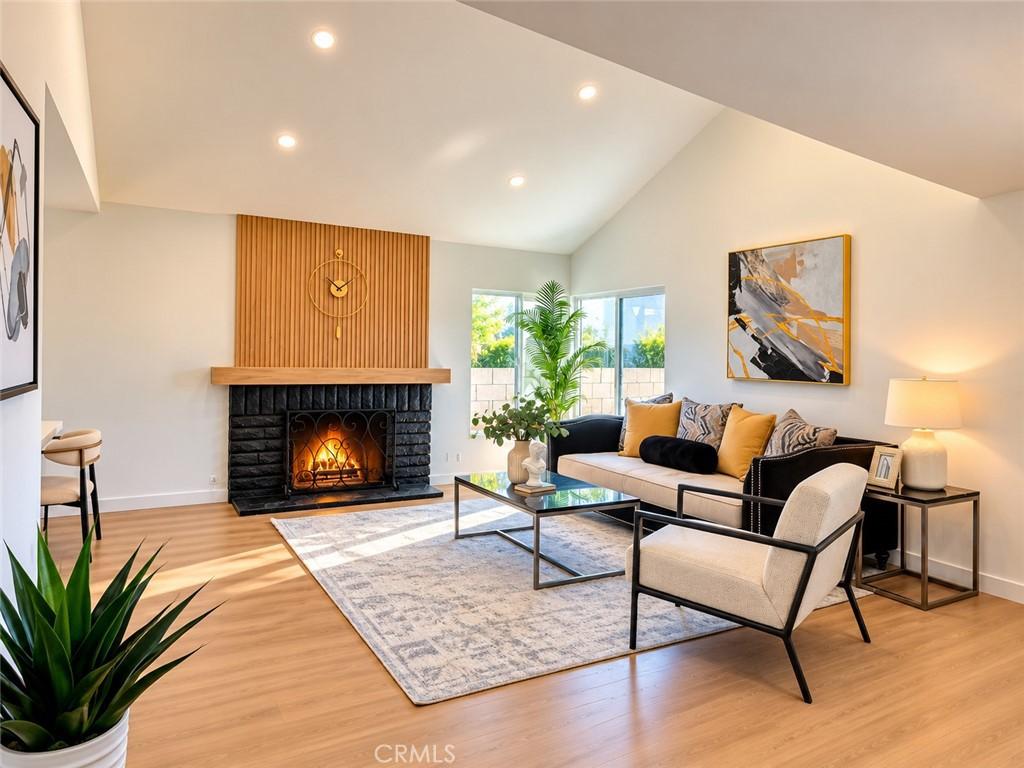
WELCOME TO YOUR ANAHEIM HILLS RETREAT! Beautifully remodeled and designed for both comfortable everyday living and entertaining, this impressive 5-bedroom, 3-bath pool home offers approximately 2,452 square feet of living space on a 7,000-square-foot lot.
Step inside and immediately experience a bright, welcoming interior with an abundance of natural light, updated finishes and a spacious floor plan that provides room for everyone. One of the home’s standout features is its separate living room, formal dining room and family room, giving you multiple spaces to entertain, gather with family or simply relax.
At the heart of the home is the beautifully remodeled kitchen featuring quartz countertops, custom cabinetry, stainless-steel appliances and generous counter and storage space. The kitchen flows naturally toward the surrounding living areas, creating an inviting environment for both daily life and entertaining.
The home has been thoughtfully updated throughout, including remodeled bathrooms, updated flooring and contemporary finishes that create a fresh, move-in-ready atmosphere. The versatile floor plan includes two bedrooms and a full bathroom on the main level, providing excellent flexibility for guests, extended family, a home office or multigenerational living.
Continue outside and discover your own private backyard retreat. The sparkling heated in-ground pool with cascading water features creates an inviting setting for summer afternoons, weekend gatherings and relaxing evenings at home. With multiple indoor and outdoor areas to enjoy, this home was made for entertaining and the Southern California lifestyle.
The location adds another dimension to the property. Nearby Deer Canyon Wilderness Area offers opportunities for hiking and horseback riding, while Anaheim Hills Golf Course provides convenient access to golf close to home. The nearby Anaheim Hills Saddle Club further complements the area’s distinctive equestrian character. Shopping, dining, recreation and other Anaheim Hills amenities are also conveniently accessible.
Step inside and immediately experience a bright, welcoming interior with an abundance of natural light, updated finishes and a spacious floor plan that provides room for everyone. One of the home’s standout features is its separate living room, formal dining room and family room, giving you multiple spaces to entertain, gather with family or simply relax.
At the heart of the home is the beautifully remodeled kitchen featuring quartz countertops, custom cabinetry, stainless-steel appliances and generous counter and storage space. The kitchen flows naturally toward the surrounding living areas, creating an inviting environment for both daily life and entertaining.
The home has been thoughtfully updated throughout, including remodeled bathrooms, updated flooring and contemporary finishes that create a fresh, move-in-ready atmosphere. The versatile floor plan includes two bedrooms and a full bathroom on the main level, providing excellent flexibility for guests, extended family, a home office or multigenerational living.
Continue outside and discover your own private backyard retreat. The sparkling heated in-ground pool with cascading water features creates an inviting setting for summer afternoons, weekend gatherings and relaxing evenings at home. With multiple indoor and outdoor areas to enjoy, this home was made for entertaining and the Southern California lifestyle.
The location adds another dimension to the property. Nearby Deer Canyon Wilderness Area offers opportunities for hiking and horseback riding, while Anaheim Hills Golf Course provides convenient access to golf close to home. The nearby Anaheim Hills Saddle Club further complements the area’s distinctive equestrian character. Shopping, dining, recreation and other Anaheim Hills amenities are also conveniently accessible.
Property Details
Price:
$1,349,000
MLS #:
IV26203582
Status:
Active
Beds:
5
Baths:
3
Type:
Single Family
Subtype:
Single Family Residence
Subdivision:
Anaheim Hills Estates ANHI
Neighborhood:
77anaheimhills
Listed Date:
Oct 4, 2026
Finished Sq Ft:
2,452
Lot Size:
7,000 sqft / 0.16 acres (approx)
Year Built:
1976
See this Listing
Schools
School District:
Orange Unified
Interior
Appliances
DW, GD, MW, RF, ESA, GR, ESWH, TW
Bathrooms
3 Full Bathrooms
Cooling
CA
Interior Features
OFP, _2STR
Laundry Features
IG
Levels
U
Main Level Bathrooms
1
Main Level Bedrooms
2
Exterior
Attached Garage YN
1
Common Walls
NCW
Community Features
HRS, PSV, GOLF, PARK, FISH, BIKI, DGP
Garage Spaces
2
Green Energy Efficient
APL
Parking Spots
2
Parking Total
2
View
NO
Financial
Map
Community
- Address7666 E Paseo Laredo Anaheim CA
- SubdivisionAnaheim Hills Estates (ANHI)
- CityAnaheim
- CountyOrange
- Zip Code92808
Subdivisions in Anaheim
- Act II ACT2
- Anaheim Crest ANCR
- Anaheim Gardens ANGR
- Anaheim Hills Estates ANHI
- Anaheim Shores ANSH
- Anaheim West Townhomes ANWS
- Brookhurst Village Condos BRVL
- Cameron CAMR
- Camrosa CMRO
- Cape Cod Village CPCD
- Carbon Creek CRCK
- Evergreen Village EVRG
- Monaco MONC
- Nantucket NANT
- Pepperwood Village PWVL
- Saratoga SRTO
- Stanford Court STCT
- Summit Park SMPK
- Summit Pointe SMPT
- Sutter Creek Townhomes SUCR
- Village Green VLGR
- Village Homes VILH
- Westridge WSTR
- Windwood WNWD
Market Summary
Current real estate data for Single Family in Anaheim as of Oct 04, 2026
496
Single Family Listed
67
Avg DOM
393
Avg $ / SqFt
$929,130
Avg List Price
Property Summary
- Located in the Anaheim Hills Estates (ANHI) subdivision, 7666 E Paseo Laredo Anaheim CA is a Single Family for sale in Anaheim, CA, 92808. It is listed for $1,349,000 and features 5 beds, 3 baths, and has approximately 2,452 square feet of living space, and was originally constructed in 1976. The current price per square foot is $550. The average price per square foot for Single Family listings in Anaheim is $393. The average listing price for Single Family in Anaheim is $929,130.
Similar Listings Nearby
 Courtesy of NEW BEGINNING REALTY, INC. Disclaimer: All data relating to real estate for sale on this page comes from the Broker Reciprocity (BR) of the California Regional Multiple Listing Service. Detailed information about real estate listings held by brokerage firms other than include the name of the listing broker. Neither the listing company nor shall be responsible for any typographical errors, misinformation, misprints and shall be held totally harmless. The Broker providing this data believes it to be correct, but advises interested parties to confirm any item before relying on it in a purchase decision. Copyright 2026. California Regional Multiple Listing Service. All rights reserved.
7666 E Paseo Laredo
Anaheim, CA