
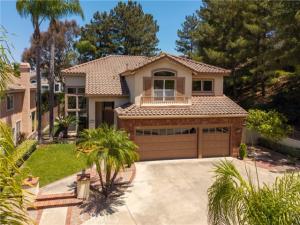
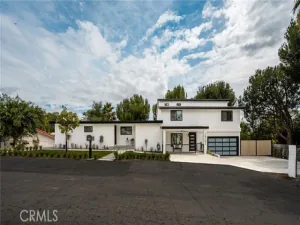
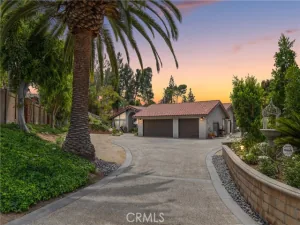
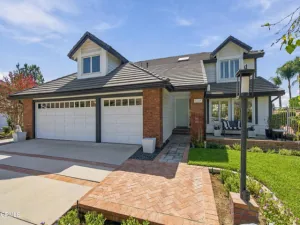
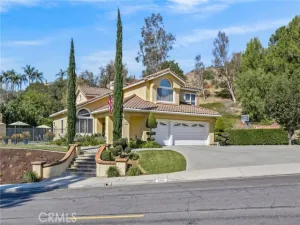
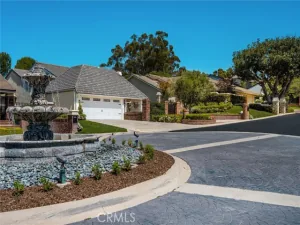
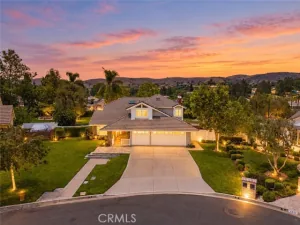
Welcome to this exceptional 5-bedroom, 4.5-bath pool home, ideally situated at the end of a long private driveway on a 9,750 sq. ft. flag lot in one of Anaheim Hills’ most desirable neighborhoods. Featuring one of the area’s most sought-after floor plans, this home offers the perfect blend of elegance, functionality, and comfort.
A dramatic two-story foyer welcomes you inside, where rich wood flooring, plantation shutters, and French doors highlight the formal living and dining rooms. The adjoining family room features a cozy fireplace, crown molding, ceiling fan, tile flooring, and a sliding door opening to the backyard, creating an ideal space for everyday living and entertaining.
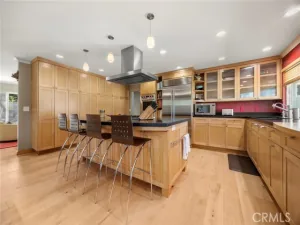
The gourmet kitchen is designed to impress with a large center island offering bar seating, granite countertops, dark wood cabinetry, recessed lighting, a walk-in pantry, triple sink with reverse osmosis system, built-in wine bar with wine refrigerator, and premium KitchenAid stainless steel appliances including a built-in refrigerator, double ovens, 6-burner cooktop with range hood, dishwasher, trash compactor, and more.
The main floor also features a private bedroom with an ensuite bath, wood flooring, crown molding, and mirrored wardrobe doors, along with a convenient guest powder room and an indoor laundry room with sink and direct garage access.
Upstairs, the luxurious primary suite offers double-door entry, plantation shutters, crown molding, a two-sided fireplace shared with a private retreat featuring custom built-in cabinetry, two walk-in closets beneath a skylight, and a beautifully remodeled spa-inspired bath with soaking tub, separate shower, dual vanities, custom built-ins, recessed lighting, and crown molding.
Three additional upstairs bedrooms provide ceiling fans, crown molding, mirrored wardrobes, custom window casings, and access to both a Jack-and-Jill bath with dual sinks and a separate updated hall bath. Built-in hallway cabinetry provides additional storage.
The private backyard is an entertainer’s dream with a covered patio, sparkling pool and spa, built-in BBQ, and separate dog run.
Located close to shopping, restaurants, parks, hiking trails, major freeways, and award-winning schools, this outstanding Anaheim Hills home truly has it all.
Property Details
Price:
$1,750,000
MLS #:
PW26148742
Status:
Active Under Contract
Beds:
5
Baths:
4.5
Type:
Single Family
Subtype:
Single Family Residence
Subdivision:
Summit Springs SMSP
Neighborhood:
77anaheimhills
Listed Date:
Jul 17, 2026
Finished Sq Ft:
3,164
Lot Size:
9,750 sqft / 0.22 acres (approx)
Year Built:
1990
See this Listing
Schools
School District:
Orange Unified
Elementary School:
Canyon Rim
Middle School:
El Rancho Charter
High School:
Canyon
Interior
Appliances
6 Burner Stove, Convection Oven, Gas Cooktop, Refrigerator, Trash Compactor, Self Cleaning Oven, Gas Water Heater, Range Hood, Water Line to Refrigerator, Double Oven, Dishwasher
Bathrooms
4 Full Bathrooms, 1 Half Bathroom
Cooling
Dual, Central Air
Flooring
Tile, Carpet, Wood
Heating
Forced Air, Central
Interior Features
Crown Molding, Dry Bar, Block Walls, Built-in Features, High Ceilings, Ceiling Fan(s), Pantry, Recessed Lighting, Two Story Ceilings, Open Floorplan, Copper Plumbing Full, In-Law Floorplan, Granite Counters
Laundry Features
Inside, Gas Dryer Hookup, Laundry Room, Washer Hookup, Washer Included, Dryer Included
Levels
Two
Main Level Bathrooms
2
Main Level Bedrooms
1
Exterior
Accessibility Features
None
Architectural Style
Mediterranean
Association Amenities
Maintenance Grounds
Attached Garage YN
1
Common Walls
No Common Walls
Community Features
Gutters, Curbs, Street Lights, Storm Drains, Sidewalks, Suburban
Construction Materials
Stucco
Covered Spaces
3
Exterior Features
Rain Gutters
Fencing
Wrought Iron
Garage Spaces
3
Lot Features
Sprinklers In Front, Cul-De-Sac, Lot 6500-9999, Landscaped, Sprinklers Timer, Sprinkler System, Back Yard, Flag Lot, Sprinklers In Rear, Yard
Open Parking YN
1
Parking Features
Garage, Concrete, Driveway Up Slope From Street, Direct Access, Garage – Single Door, Garage Faces Front, Driveway, Garage Door Opener, Garage – Two Door
Parking Spots
3
Parking Total
3
Patio And Porch Features
Concrete, Patio, Slab
Roof
Concrete, Tile
Security Features
Carbon Monoxide Detector(s), Security System, Smoke Detector(s)
Spa Features
In Ground, Private, Heated
Stories
2
View
None
Window Features
Double Pane Windows, Plantation Shutters, Skylight(s), Blinds, Screens
Financial
HOA Fee
$115
HOA Fee Frequency
Monthly
HOA Name
Summit Community Assoc
HOA Phone
800-428-5888
Map
Community
- Address970 S Barton Court Anaheim Hills CA
- SubdivisionSummit Springs (SMSP)
- CityAnaheim Hills
- CountyOrange
- Zip Code92808
Subdivisions in Anaheim Hills
- Almeria Estates ALMR
- Anaheim Hills Estates ANHI
- Camino Grande Villas CMGR
- Canyon Ridge CYNR
- Canyon Terrace Townhomes CYTT
- Classic Homes II CLH2
- Country CTRY
- Embassy Pointe EMPT
- Firenza FIRZ
- Hunters Pointe HNPT
- Laurelwood LRWD
- Rimcrest Villas RMVL
- Silver Trees SLTR
- Stonegate STGT
- Summit Court SMCT
- Summit Park SMPK
- Summit Pointe SMPT
- Summit Renaissance SMRN
- Summit Springs SMSP
- Viewpointe North VPNR
- Westridge WSTR
- Windsor Terrace WNTR
Market Summary
Current real estate data for Single Family in Anaheim Hills as of Oct 23, 2026
43
Single Family Listed
101
Avg DOM
592
Avg $ / SqFt
$1,713,430
Avg List Price
Property Summary
- Located in the Summit Springs (SMSP) subdivision, 970 S Barton Court Anaheim Hills CA is a Single Family for sale in Anaheim Hills, CA, 92808. It is listed for $1,750,000 and features 5 beds, 5 baths, and has approximately 3,164 square feet of living space, and was originally constructed in 1990. The current price per square foot is $553. The average price per square foot for Single Family listings in Anaheim Hills is $592. The average listing price for Single Family in Anaheim Hills is $1,713,430.
Similar Listings Nearby
 Courtesy of First Team Real Estate. Disclaimer: All data relating to real estate for sale on this page comes from the Broker Reciprocity (BR) of the California Regional Multiple Listing Service. Detailed information about real estate listings held by brokerage firms other than include the name of the listing broker. Neither the listing company nor shall be responsible for any typographical errors, misinformation, misprints and shall be held totally harmless. The Broker providing this data believes it to be correct, but advises interested parties to confirm any item before relying on it in a purchase decision. Copyright 2026. California Regional Multiple Listing Service. All rights reserved.
970 S Barton Court
Anaheim Hills, CA