
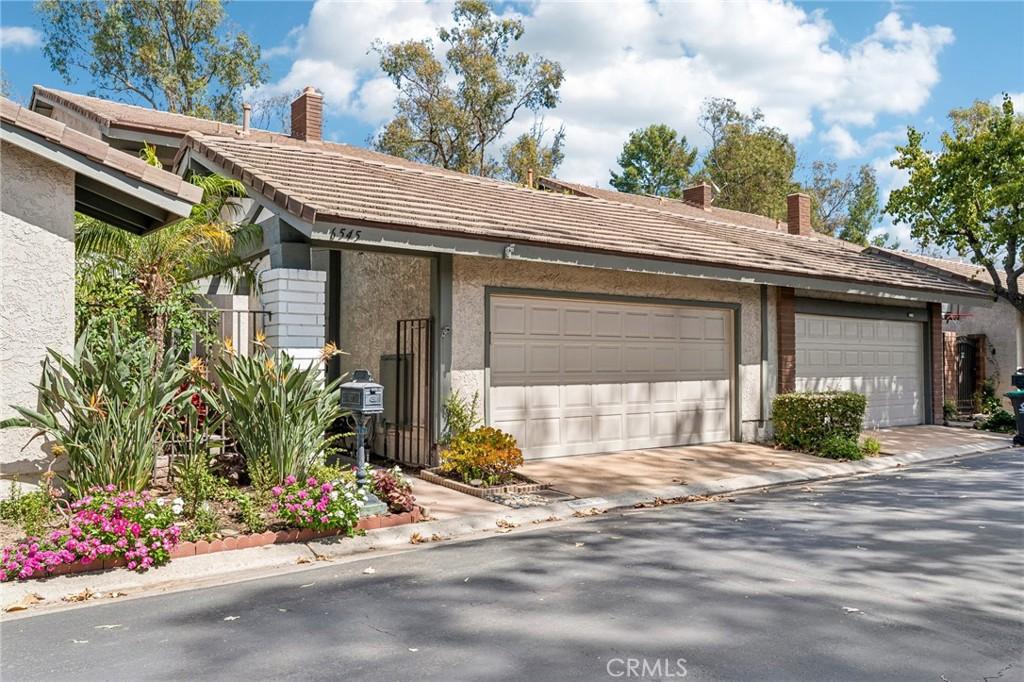
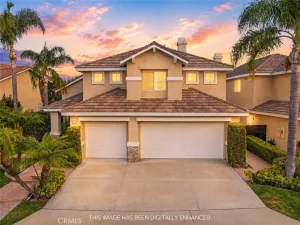
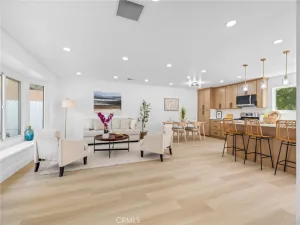
Beautifully renovated and remarkably spacious. This hilltop Anaheim Hills residence blends modern style with effortless Indoor-Outdoor living. The home features 2,312 square feet of light-filled Living Space, two ensuite bedrooms, two-and-a-half bathrooms, and a flexible downstairs room with a walk-in closet that could serve as a home office, den, guest retreat, or potential third bedroom. A private entry framed by lush tropical greenery leads to a custom glass-paneled front door with matching sidelights, filling the generous foyer with natural light and creating an elegant first impression. The home opens to an expansive living room, with luxury laminate flooring flowing seamlessly throughout. Natural light filters in from the central atrium, giving the surrounding living spaces an open and airy feel. Distinct conversation areas offer inviting places to gather, all centered around a sleek linear fireplace framed by softly illuminated display niches. These elements create a warm, sophisticated focal point.
The thoughtfully designed kitchen features quartz countertops, abundant cabinetry, and generous room for cooking and serving. An inviting eat-in nook offers casual dining, while a concealed coffee bar and discreet laundry closet preserve the room’s clean, streamlined appearance. Currently used as a formal dining room, the versatile downstairs space features a walk-in closet and sliding glass doors that open to a private deck. With the adjacent remodeled half bathroom, it is equally well suited as a home office, guest retreat, or potential third bedroom. Upstairs, both bedrooms offer private ensuite bathrooms and generous closet spaces. The primary suite is a retreat of its own, with a walk-in closet, vaulted ceilings, a contemporary fireplace, his-and-hers closet spaces, and sweeping views. The spa-like primary bathroom features motorized privacy shades, a freestanding soaking tub, an oversized separate shower, dual vanities, and ample cabinetry. A private balcony extends the suite outdoors, perfect for sunrise coffee or quiet evenings with city lights. The high-end renovation extends to updated flooring, paint, recessed lighting, and newer windows, doors, and fixtures. An oversized two-car garage with epoxy flooring and built-in storage completes the home. Residents of the Galerie Community enjoy a pool, spa, clubhouse, and tree-lined greenbelts. Close to walking paths, Oak Canyon Nature Center, Anaheim Hills Golf Course, shopping, and dining.
The thoughtfully designed kitchen features quartz countertops, abundant cabinetry, and generous room for cooking and serving. An inviting eat-in nook offers casual dining, while a concealed coffee bar and discreet laundry closet preserve the room’s clean, streamlined appearance. Currently used as a formal dining room, the versatile downstairs space features a walk-in closet and sliding glass doors that open to a private deck. With the adjacent remodeled half bathroom, it is equally well suited as a home office, guest retreat, or potential third bedroom. Upstairs, both bedrooms offer private ensuite bathrooms and generous closet spaces. The primary suite is a retreat of its own, with a walk-in closet, vaulted ceilings, a contemporary fireplace, his-and-hers closet spaces, and sweeping views. The spa-like primary bathroom features motorized privacy shades, a freestanding soaking tub, an oversized separate shower, dual vanities, and ample cabinetry. A private balcony extends the suite outdoors, perfect for sunrise coffee or quiet evenings with city lights. The high-end renovation extends to updated flooring, paint, recessed lighting, and newer windows, doors, and fixtures. An oversized two-car garage with epoxy flooring and built-in storage completes the home. Residents of the Galerie Community enjoy a pool, spa, clubhouse, and tree-lined greenbelts. Close to walking paths, Oak Canyon Nature Center, Anaheim Hills Golf Course, shopping, and dining.
Property Details
Price:
$1,125,000
MLS #:
OC26192002
Status:
Active
Beds:
2
Baths:
3
Type:
Single Family
Subtype:
Single Family Residence
Subdivision:
Galerie GALR
Neighborhood:
77anaheimhills
Listed Date:
Oct 6, 2026
Finished Sq Ft:
2,312
Lot Size:
2,856 sqft / 0.07 acres (approx)
Year Built:
1975
See this Listing
Schools
School District:
Orange Unified
Elementary School:
Anaheim Hills
Middle School:
El Rancho
High School:
Canyon
Interior
Appliances
DW, GD, MW, GR, DO, WHU
Bathrooms
2 Full Bathrooms, 1 Half Bathroom
Cooling
CA
Flooring
TILE, LAM
Heating
CF, FIR
Interior Features
CF, ST, RECL, GRNC, BL, HCEL, QTZC
Laundry Features
IK, STK, ICL
Levels
U
Main Level Bathrooms
1
Exterior
Architectural Style
TRD
Attached Garage YN
1
Common Walls
NOA, NOB, _2CW
Community Features
SL, FHL
Garage Spaces
2
Parking Spots
2
Parking Total
2
Patio And Porch Features
CON, DK, PTO, POF
Security Features
SD, COD
Spa Features
AS, IG
View
CI, HI, MT, TW
Window Features
ATR
Financial
HOA Fee
$527
HOA Fee Frequency
MO
Map
Community
- Address6545 E Paseo Diego Anaheim Hills CA
- SubdivisionGalerie (GALR)
- CityAnaheim Hills
- CountyOrange
- Zip Code92807
Subdivisions in Anaheim Hills
- Almeria Estates ALMR
- Anaheim Hills Estates ANHI
- Camino Grande Villas CMGR
- Canyon Ridge CYNR
- Canyon Terrace Townhomes CYTT
- Classic Homes II CLH2
- Country CTRY
- Embassy Pointe EMPT
- Firenza FIRZ
- Hunters Pointe HNPT
- Laurelwood LRWD
- Rimcrest Villas RMVL
- Silver Trees SLTR
- Stonegate STGT
- Summit Court SMCT
- Summit Park SMPK
- Summit Pointe SMPT
- Summit Renaissance SMRN
- Summit Springs SMSP
- Viewpointe North VPNR
- Westridge WSTR
- Windsor Terrace WNTR
Market Summary
Current real estate data for Single Family in Anaheim Hills as of Oct 09, 2026
80
Single Family Listed
81
Avg DOM
421
Avg $ / SqFt
$1,126,178
Avg List Price
Property Summary
- Located in the Galerie (GALR) subdivision, 6545 E Paseo Diego Anaheim Hills CA is a Single Family for sale in Anaheim Hills, CA, 92807. It is listed for $1,125,000 and features 2 beds, 3 baths, and has approximately 2,312 square feet of living space, and was originally constructed in 1975. The current price per square foot is $487. The average price per square foot for Single Family listings in Anaheim Hills is $421. The average listing price for Single Family in Anaheim Hills is $1,126,178.
Similar Listings Nearby
 Courtesy of Berkshire Hathaway HomeService. Disclaimer: All data relating to real estate for sale on this page comes from the Broker Reciprocity (BR) of the California Regional Multiple Listing Service. Detailed information about real estate listings held by brokerage firms other than include the name of the listing broker. Neither the listing company nor shall be responsible for any typographical errors, misinformation, misprints and shall be held totally harmless. The Broker providing this data believes it to be correct, but advises interested parties to confirm any item before relying on it in a purchase decision. Copyright 2026. California Regional Multiple Listing Service. All rights reserved.
6545 E Paseo Diego
Anaheim Hills, CA