
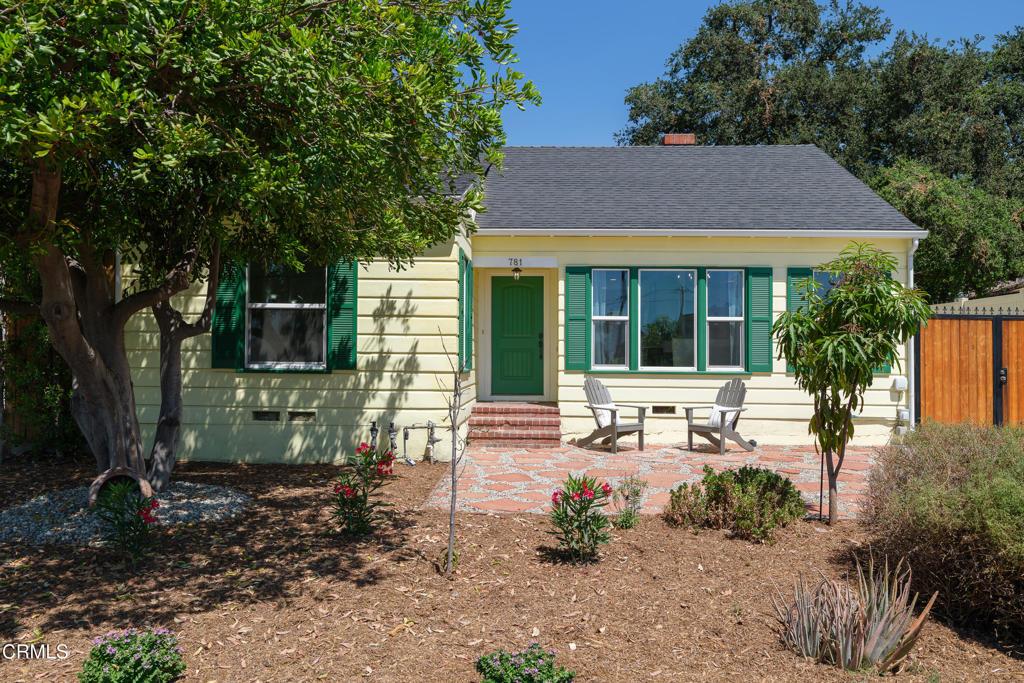
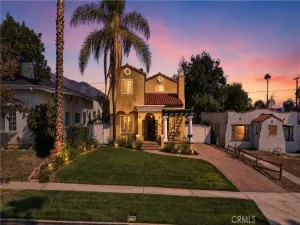
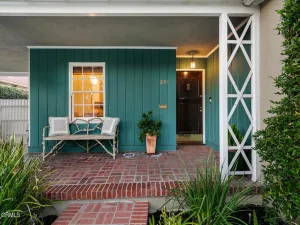
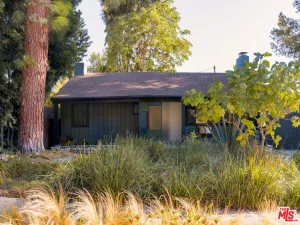
Welcome to this absolutely charming two bed, two bath residence, with an expansive bonus room in the converted garage, all impeccably done to offer the very best amenities & finishes. You enter the light-filled home, with gleaming hardwood floors, via the elegant front foyer that welcomes you into a gorgeous living room, with a stately center fireplace. The interior is an entertainer’s delight with an open floor plan that allows for an ideal flow into the sun-drenched formal dining room that adjoins the fully remodeled kitchen with new quartz counters, an island with seating, custom cabinetry as well as stainless steel appliances. The adjacent powder room has new ceramic tile and is truly picture-perfect. Both spacious bedrooms feature high-end closet systems with ample room for clothes and storage. Finally, the primary bathroom is newly tiled with a designer shower and spa tub. The home was completely renovated & intended for the owner’s use. The comprehensive scope of work includes new electrical wiring including an upgraded 200 amp panel, a replumb of all the water lines, installation of a new sewer line all the way to the city connection plus a new gas line. The property also features a whole-house drinking water system that eliminates the need for filter replacements. The attic and basement have been cleaned & new roof insulation was added. In addition, the entire house has a new central heating & air conditioning system. The garage has been reimagined as an incredible bonus room that is ideal to be used as a fitness area, studio or office. It has been fully redone with a beamed ceiling, new insulation and drywall plus a new mini-split HVAC system. All structures have recently installed roofs as well as new energy-efficient windows and doors throughout. No detail has been overlooked! The backyard has a concrete patio that’s ideal for outdoor celebrations with friends or simply as a serene place to sit and greet the day. The private lot creates a peaceful environment that offers sweeping views of our magnificent San Gabriel Mountains. The front offers idyllic curb-appeal with a drought tolerant, California Native garden, an Arizona Rosa flagstone patio, a wide driveway, a hand crafted wood gate & a new invested over $250,000 over the last 4 years. Like a new home but better! This is a wonderful location close to the best the area has to offer w? fantastic shopping, restaurants and entertainment options nearby. Don’t miss this beautiful property!
Property Details
Price:
$1,300,000
MLS #:
P1-28858
Status:
Active
Beds:
2
Baths:
2
Type:
Single Family
Subtype:
Single Family Residence
Neighborhood:
604altadena
Listed Date:
Sep 16, 2026
Finished Sq Ft:
1,186
Lot Size:
7,263 sqft / 0.17 acres (approx)
Year Built:
1940
See this Listing
Schools
Interior
Appliances
DW, RF, WP, GR, HOD, WHU
Bathrooms
1 Full Bathroom, 1 Half Bathroom
Cooling
CA
Flooring
TILE, WOOD
Heating
CF
Interior Features
BI, ST, CRWN, RECL, STNC, QTZC
Laundry Features
IK
Levels
A
Exterior
Architectural Style
BNG, CPC, COT, RAN, TRD
Common Walls
NCW
Community Features
SL, CRB
Construction Materials
LAP, BABS
Direction Faces
S
Exterior Features
RG
Other Structures
SBL, OB
Patio And Porch Features
CON, OPN, POF
Roof
SHN
Spa Features
NO
View
MT
Window Features
DPW
Financial
Map
Community
- Address781 Morada PL Altadena CA
- CityAltadena
- CountyLos Angeles
- Zip Code91001
Market Summary
Current real estate data for Single Family in Altadena as of Sep 24, 2026
79
Single Family Listed
73
Avg DOM
536
Avg $ / SqFt
$1,244,869
Avg List Price
Property Summary
- 781 Morada PL Altadena CA is a Single Family for sale in Altadena, CA, 91001. It is listed for $1,300,000 and features 2 beds, 2 baths, and has approximately 1,186 square feet of living space, and was originally constructed in 1940. The current price per square foot is $1,096. The average price per square foot for Single Family listings in Altadena is $536. The average listing price for Single Family in Altadena is $1,244,869.
Similar Listings Nearby
 Courtesy of COMPASS. Disclaimer: All data relating to real estate for sale on this page comes from the Broker Reciprocity (BR) of the California Regional Multiple Listing Service. Detailed information about real estate listings held by brokerage firms other than include the name of the listing broker. Neither the listing company nor shall be responsible for any typographical errors, misinformation, misprints and shall be held totally harmless. The Broker providing this data believes it to be correct, but advises interested parties to confirm any item before relying on it in a purchase decision. Copyright 2026. California Regional Multiple Listing Service. All rights reserved.
781 Morada PL
Altadena, CA