
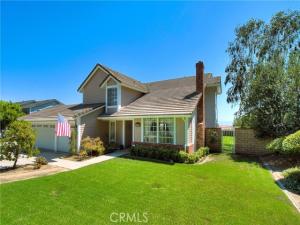
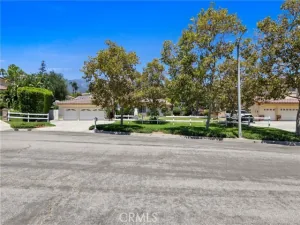
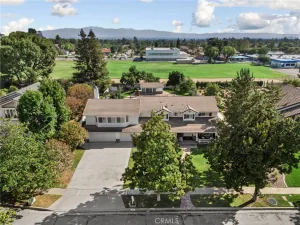
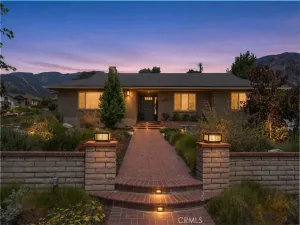
Stately sycamore trees with spreading canopies welcome you into an Alta Loma executive
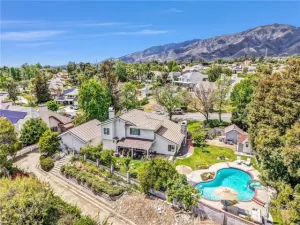
neighborhood like no other, where large equestrian parcels w/stunning mountain & city
light views are somewhat common. This home has the views, but it also includes huge RV
access not easily found; 18′ X 50′ behind the gate! Main floor bedroom w/patio access &
adjacent full bath! Formal dining w/dramatic showcase windows. A gorgeous kitchen
bathed in natural light where the valley views are amazing, even if you’re just standing at
the kitchen sink! Large breakfast nook, family room w/fireplace & lovely French doors to
patio & backyard. Primary suite with fireplace, double vanity, walk-in cedar lined closet,
big soaking tub & separate shower. Two secondary bedrooms upstairs share a Jack’n Jill bathroom, reminiscent of the Brady Bunch household! SoCal living demands outdoor living space and this is
THE KIND! Fully covered wraparound patio plus Sunsetter retractable awning, and BBQ
grilling island. Energy-saving QuietCool Whole-House Fan, 200 amp electrical panel,
tankless water heater, HVAC replaced 2024, new exterior paint 2026. This equestrian
property is serviced by public sewer – yay! NO septic here! Coveted Alta Loma
School District K-8. Los Osos High School boundaries. Surrounded by miles of Bridle Trails,
awesome views of Cucamonga Peak to the north, and to the south, city lights on the valley
floor! Approx 2,294 sq. ft. per tax rolls, not taped, Buyer(s) to verify.
Property Details
Price:
$1,189,900
MLS #:
CV26188349
Status:
Active Under Contract
Beds:
4
Baths:
3
Type:
Single Family
Subtype:
Single Family Residence
Neighborhood:
688ranchocucamonga
Listed Date:
Aug 28, 2026
Finished Sq Ft:
2,294
Lot Size:
20,000 sqft / 0.46 acres (approx)
Year Built:
1984
See this Listing
Schools
School District:
Chaffey Joint Union High
Elementary School:
Stork
Middle School:
Alta Loma
High School:
Los Osos
Interior
Appliances
Disposal, Tankless Water Heater, Barbecue, Free-Standing Range, Gas Range, Dishwasher
Bathrooms
3 Full Bathrooms
Cooling
Whole House Fan, Central Air
Flooring
Tile, Carpet, Wood
Heating
Fireplace(s), Forced Air, Central
Interior Features
Corian Counters, Block Walls, Attic Fan, Wainscoting, Ceiling Fan(s), Pantry, Recessed Lighting, Storage, Copper Plumbing Full, Cathedral Ceiling(s)
Laundry Features
Inside, Laundry Room
Levels
Two
Main Level Bathrooms
1
Main Level Bedrooms
1
Exterior
Accessibility Features
2+ Access Exits
Architectural Style
Contemporary
Attached Garage YN
1
Common Walls
No Common Walls
Community Features
Curbs, Horse Trails, Foothills, Street Lights, Storm Drains, Park
Construction Materials
Frame, Stucco
Covered Spaces
3
Direction Faces
North
Exterior Features
Awning(s), Barbecue
Fencing
Block, Chain Link, Cross Fenced
Garage Spaces
3
Lot Features
Sprinklers Drip System, Horse Property Unimproved, Lawn, Landscaped, Sprinklers In Rear, Sprinkler System, Front Yard, Back Yard, Lot 20000-39999 Sqft, Sprinklers In Front
Open Parking Spaces
8
Open Parking YN
1
Other Structures
Shed(s)
Parking Features
Garage, Concrete, Gravel, On Site, Direct Access, RV Access/Parking, Driveway Level, Driveway, Boat
Parking Spots
11
Parking Total
11
Patio And Porch Features
Covered, Concrete, Patio Open, Stone, Wrap Around
Roof
Tile
Spa Features
None
Stories
2
View
Mountain(s), City Lights
Window Features
Double Pane Windows
Financial
Map
Community
- Address9547 Manzanita Drive Alta Loma CA
- CityAlta Loma
- CountySan Bernardino
- Zip Code91737
Market Summary
Current real estate data for Single Family in Alta Loma as of Oct 19, 2026
8
Single Family Listed
48
Avg DOM
493
Avg $ / SqFt
$1,403,463
Avg List Price
Property Summary
- 9547 Manzanita Drive Alta Loma CA is a Single Family for sale in Alta Loma, CA, 91737. It is listed for $1,189,900 and features 4 beds, 3 baths, and has approximately 2,294 square feet of living space, and was originally constructed in 1984. The current price per square foot is $519. The average price per square foot for Single Family listings in Alta Loma is $493. The average listing price for Single Family in Alta Loma is $1,403,463.
Similar Listings Nearby
 Courtesy of REALTY WORLD ALL STARS. Disclaimer: All data relating to real estate for sale on this page comes from the Broker Reciprocity (BR) of the California Regional Multiple Listing Service. Detailed information about real estate listings held by brokerage firms other than include the name of the listing broker. Neither the listing company nor shall be responsible for any typographical errors, misinformation, misprints and shall be held totally harmless. The Broker providing this data believes it to be correct, but advises interested parties to confirm any item before relying on it in a purchase decision. Copyright 2026. California Regional Multiple Listing Service. All rights reserved.
9547 Manzanita Drive
Alta Loma, CA