
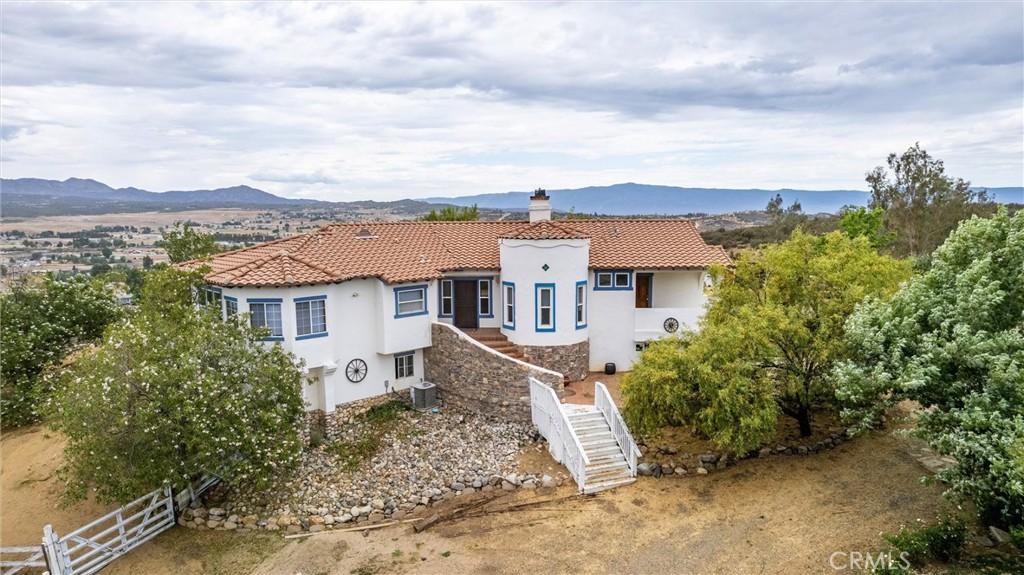
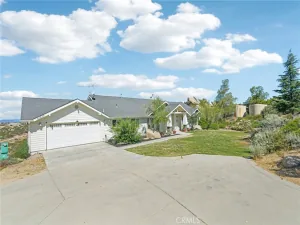
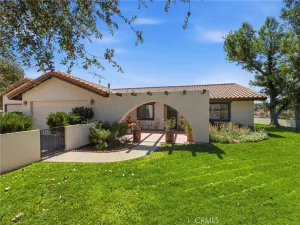
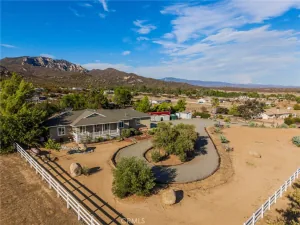
Welcome home to this uniquely designed single-family residence nestled on 2.65 acres, fully fenced and cross-fenced within the desirable Lake Riverside Estates Community Association. Built in 1995, this 1,938 sq ft home offers 3 bedrooms and 2 bathrooms of comfortable, functional living with abundant natural light and an easy-flowing layout perfect for modern living and entertaining.
Step inside to an expansive open-concept floor plan where the kitchen, dining area, and family room seamlessly connect, creating a warm and welcoming heart of the home. A beautiful stone-framed fireplace serves as a stunning focal point, ideal for cozy gatherings year-round.
The spacious primary suite is a true retreat, featuring a large ensuite bathroom with a separate tub and shower, dual vanity, walk-in closet, and a private toilet room. A sliding glass door opens directly to the back deck, while an adjoining private retreat space provides the perfect spot for a home office, reading nook, or additional relaxation area.
Outside, prepare to be impressed by the incredible wraparound porch with newly installed decking and a newer full patio cover. This expansive covered outdoor living space is ready for year-round enjoyment — easily accommodating couches, dining tables, seating areas, and even an outdoor kitchen setup. Unwind in the above-ground spa while soaking in the peaceful views and privacy of your acreage.
Lake Riverside is conveniently located 30 minutes from Temecula, one hour from Palm Desert close nearby towns of Idyllwild and Julian. You will enjoy the mild 4 season climate at 3500 ft elevation. Lake Riverside Estates amenities include: gated community, stocked lake with picnic areas and playground, community equestrian center, security, maintained roads, private airport. ***** Check out the virtual tour link with 3d floorplan, video *****
Step inside to an expansive open-concept floor plan where the kitchen, dining area, and family room seamlessly connect, creating a warm and welcoming heart of the home. A beautiful stone-framed fireplace serves as a stunning focal point, ideal for cozy gatherings year-round.
The spacious primary suite is a true retreat, featuring a large ensuite bathroom with a separate tub and shower, dual vanity, walk-in closet, and a private toilet room. A sliding glass door opens directly to the back deck, while an adjoining private retreat space provides the perfect spot for a home office, reading nook, or additional relaxation area.
Outside, prepare to be impressed by the incredible wraparound porch with newly installed decking and a newer full patio cover. This expansive covered outdoor living space is ready for year-round enjoyment — easily accommodating couches, dining tables, seating areas, and even an outdoor kitchen setup. Unwind in the above-ground spa while soaking in the peaceful views and privacy of your acreage.
Lake Riverside is conveniently located 30 minutes from Temecula, one hour from Palm Desert close nearby towns of Idyllwild and Julian. You will enjoy the mild 4 season climate at 3500 ft elevation. Lake Riverside Estates amenities include: gated community, stocked lake with picnic areas and playground, community equestrian center, security, maintained roads, private airport. ***** Check out the virtual tour link with 3d floorplan, video *****
Property Details
Price:
$625,000
MLS #:
SW26142644
Status:
Active
Beds:
3
Baths:
2
Type:
Single Family
Subtype:
Single Family Residence
Neighborhood:
srcarsouthwestriversidecounty
Listed Date:
Jul 16, 2026
Finished Sq Ft:
1,938
Lot Size:
115,434 sqft / 2.65 acres (approx)
Year Built:
1995
See this Listing
Schools
School District:
Hemet Unified
High School:
Hamilton
Interior
Appliances
DW, MW, PR, PWH
Bathrooms
2 Full Bathrooms
Cooling
CA
Flooring
TILE, CARP
Heating
CF
Interior Features
OFP
Laundry Features
IR, IN, PRO
Levels
A
Main Level Bathrooms
2
Main Level Bedrooms
3
Exterior
Common Walls
NCW
Community Features
RUR, BLM, FHL, HRS, LAKE, PARK, FISH, HIKI, BIKI
Fencing
AVG
Other Structures
OB, SH
Parking Spots
6
Parking Total
6
Patio And Porch Features
DK, PO, STN, POF, POR
Roof
CLY, TLE
Security Features
SD, AG, COD, CRD, GC
Spa Features
AG, HT, PVT
View
HI, LA, MT, VA
Financial
HOA Fee
$175
HOA Fee Frequency
MO
Map
Community
- Address49185 Tomahawk CT Aguanga CA
- CityAguanga
- CountyRiverside
- Zip Code92536
Market Summary
Current real estate data for Single Family in Aguanga as of Sep 28, 2026
39
Single Family Listed
76
Avg DOM
349
Avg $ / SqFt
$696,620
Avg List Price
Property Summary
- 49185 Tomahawk CT Aguanga CA is a Single Family for sale in Aguanga, CA, 92536. It is listed for $625,000 and features 3 beds, 2 baths, and has approximately 1,938 square feet of living space, and was originally constructed in 1995. The current price per square foot is $322. The average price per square foot for Single Family listings in Aguanga is $349. The average listing price for Single Family in Aguanga is $696,620.
Similar Listings Nearby
 Courtesy of HomeSmart Realty West. Disclaimer: All data relating to real estate for sale on this page comes from the Broker Reciprocity (BR) of the California Regional Multiple Listing Service. Detailed information about real estate listings held by brokerage firms other than include the name of the listing broker. Neither the listing company nor shall be responsible for any typographical errors, misinformation, misprints and shall be held totally harmless. The Broker providing this data believes it to be correct, but advises interested parties to confirm any item before relying on it in a purchase decision. Copyright 2026. California Regional Multiple Listing Service. All rights reserved.
49185 Tomahawk CT
Aguanga, CA