
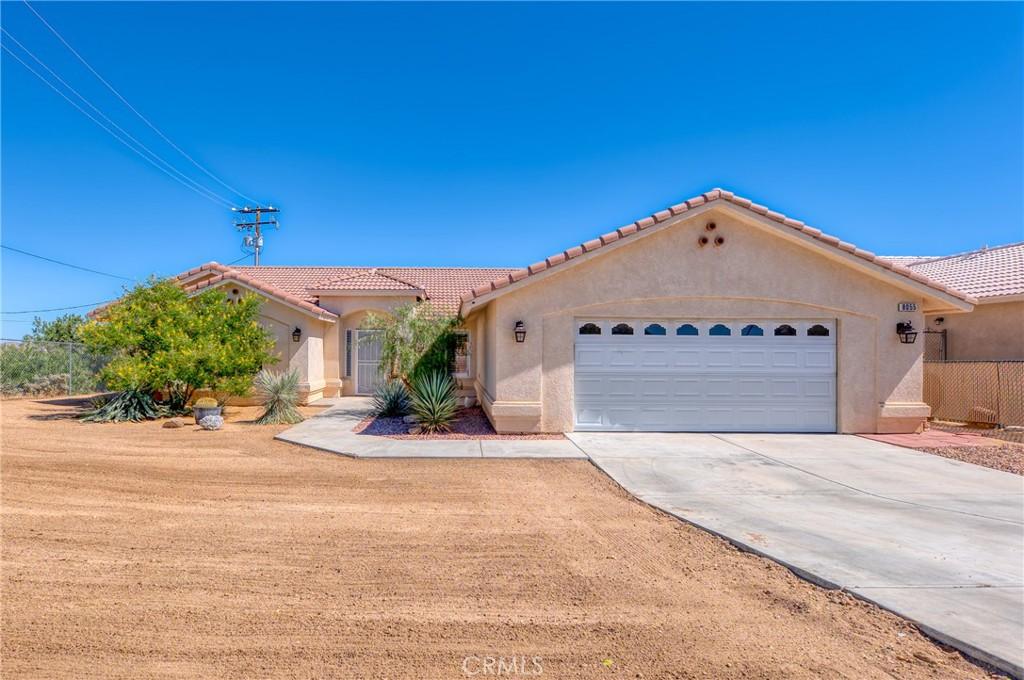
Welcome to this charming Yucca Valley home in the desirable Central West neighborhood. Set on approximately 0.2488 acres, this spacious 4 bedroom, 2 bath home offers approximately 2,011 square feet of thoughtfully arranged living space, with a warm and welcoming feel from the moment you arrive.
Classic desert curb appeal greets you with a stucco exterior, tile roof and mature desert landscaping, while the attached two car garage adds everyday convenience. Inside, vaulted ceilings, recessed lighting, tile flooring and wood shutters create an inviting blend of character and functionality. The generous living room features a beautiful stone corner gas fireplace and ceiling fan, creating a cozy focal point for relaxing evenings.
The heart of the home is the well appointed kitchen, featuring abundant honey oak cabinetry, granite countertops, a large sink, gas range and oven, dishwasher and mounted microwave. Just beyond the kitchen, a charming breakfast area is framed by a bay window and sliding glass doors that open to the fenced backyard, creating an easy connection between indoor and outdoor living.
The split bedroom floor plan offers a comfortable sense of separation, with the primary suite privately situated on the south side of the home and three guest bedrooms and hall bathroom on the north side. The spacious primary suite features vaulted ceilings, carpeting, ceiling fan and wood shutters. The primary bath offers a double sink vanity, glass enclosed walk in shower, large jetted soaking tub and generous walk in closet.
Two of the three guest bedrooms feature walk in closets, while the guest bathroom includes a single sink vanity with white cabinetry, granite countertop and shower and tub combination with glass doors.
An indoor laundry room just off the garage offers washer and dryer hookups, upper cabinetry and a convenient folding table. Central heating and air conditioning, along with a smart home thermostat, provide year round comfort.
Step outside to the covered east facing patio and enjoy the fenced backyard and mature desert landscaping. Whether you’re enjoying your morning coffee, gathering with friends or simply taking in the desert atmosphere, this inviting outdoor space offers a wonderful extension of the home.
Comfortable, spacious and thoughtfully laid out, this Yucca Valley residence offers plenty of room to live, relax and enjoy desert living.
Classic desert curb appeal greets you with a stucco exterior, tile roof and mature desert landscaping, while the attached two car garage adds everyday convenience. Inside, vaulted ceilings, recessed lighting, tile flooring and wood shutters create an inviting blend of character and functionality. The generous living room features a beautiful stone corner gas fireplace and ceiling fan, creating a cozy focal point for relaxing evenings.
The heart of the home is the well appointed kitchen, featuring abundant honey oak cabinetry, granite countertops, a large sink, gas range and oven, dishwasher and mounted microwave. Just beyond the kitchen, a charming breakfast area is framed by a bay window and sliding glass doors that open to the fenced backyard, creating an easy connection between indoor and outdoor living.
The split bedroom floor plan offers a comfortable sense of separation, with the primary suite privately situated on the south side of the home and three guest bedrooms and hall bathroom on the north side. The spacious primary suite features vaulted ceilings, carpeting, ceiling fan and wood shutters. The primary bath offers a double sink vanity, glass enclosed walk in shower, large jetted soaking tub and generous walk in closet.
Two of the three guest bedrooms feature walk in closets, while the guest bathroom includes a single sink vanity with white cabinetry, granite countertop and shower and tub combination with glass doors.
An indoor laundry room just off the garage offers washer and dryer hookups, upper cabinetry and a convenient folding table. Central heating and air conditioning, along with a smart home thermostat, provide year round comfort.
Step outside to the covered east facing patio and enjoy the fenced backyard and mature desert landscaping. Whether you’re enjoying your morning coffee, gathering with friends or simply taking in the desert atmosphere, this inviting outdoor space offers a wonderful extension of the home.
Comfortable, spacious and thoughtfully laid out, this Yucca Valley residence offers plenty of room to live, relax and enjoy desert living.
Property Details
Price:
$399,999
MLS #:
JT26216214
Status:
Active
Beds:
4
Baths:
2
Type:
Single Family
Subtype:
Single Family Residence
Neighborhood:
dc521centralwest
Listed Date:
Oct 5, 2026
Finished Sq Ft:
2,011
Lot Size:
10,839 sqft / 0.25 acres (approx)
Year Built:
2006
See this Listing
Schools
School District:
Morongo Unified
Interior
Appliances
GD, MW, RF, GO, WHU
Bathrooms
2 Full Bathrooms
Cooling
CA
Flooring
TILE, CARP
Heating
CF
Interior Features
CC
Laundry Features
GE, IR, IN, WH
Levels
A
Main Level Bathrooms
2
Main Level Bedrooms
4
Exterior
Attached Garage YN
1
Common Walls
NCW
Community Features
RUR, BLM
Direction Faces
W
Fencing
CH
Garage Spaces
2
Parking Spots
2
Parking Total
2
Patio And Porch Features
CON, CO, PTO
Spa Features
NO
View
MT, NE
Window Features
PLS
Financial
Map
Community
- Address8055 Church Yucca Valley CA
- CityYucca Valley
- CountySan Bernardino
- Zip Code92284
Market Summary
Current real estate data for Single Family in Yucca Valley as of Oct 06, 2026
377
Single Family Listed
100
Avg DOM
278
Avg $ / SqFt
$434,880
Avg List Price
Property Summary
- 8055 Church Yucca Valley CA is a Single Family for sale in Yucca Valley, CA, 92284. It is listed for $399,999 and features 4 beds, 2 baths, and has approximately 2,011 square feet of living space, and was originally constructed in 2006. The current price per square foot is $199. The average price per square foot for Single Family listings in Yucca Valley is $278. The average listing price for Single Family in Yucca Valley is $434,880.
Similar Listings Nearby
 Courtesy of Coldwell Banker Roadrunner Realty. Disclaimer: All data relating to real estate for sale on this page comes from the Broker Reciprocity (BR) of the California Regional Multiple Listing Service. Detailed information about real estate listings held by brokerage firms other than include the name of the listing broker. Neither the listing company nor shall be responsible for any typographical errors, misinformation, misprints and shall be held totally harmless. The Broker providing this data believes it to be correct, but advises interested parties to confirm any item before relying on it in a purchase decision. Copyright 2026. California Regional Multiple Listing Service. All rights reserved.
8055 Church
Yucca Valley, CA