
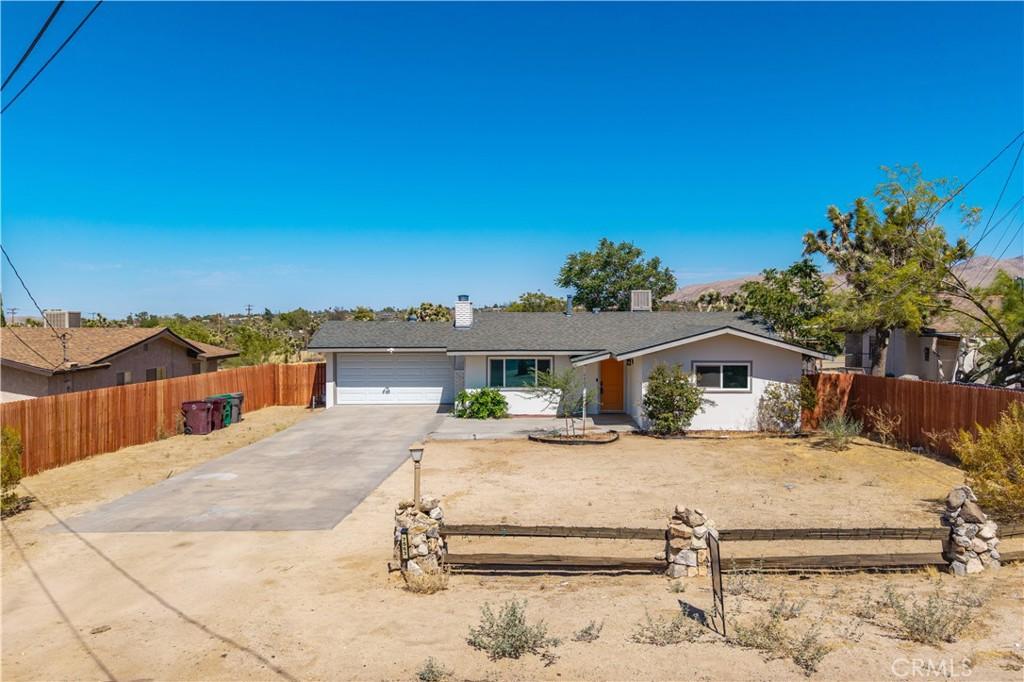
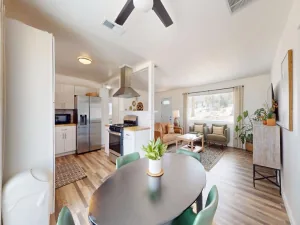
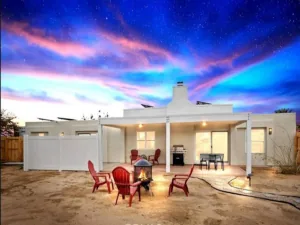
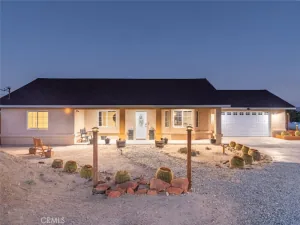
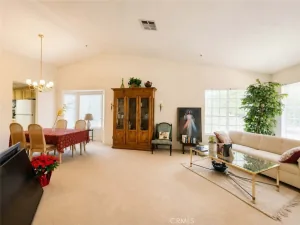
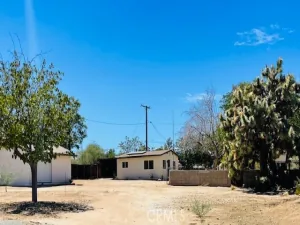
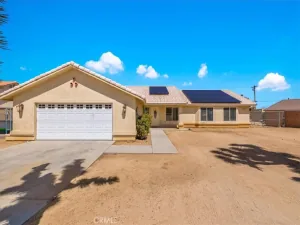
Beautifully remodeled 3-bedroom, 2-bath home with an additional BONUS ROOM that could easily serve as a fourth bedroom, office, or hobby room. If you’ve been searching for an affordable home with a large lot in town, this is one you won’t want to miss. As you arrive, you’ll appreciate the long concrete driveway leading to the attached two-car garage, providing ample parking and convenience. Step inside to a spacious living room featuring a cozy fireplace and an open layout that flows seamlessly into the dining area and remodeled kitchen. The kitchen has been tastefully updated with newer cabinetry, quartz countertops, and stainless steel appliances, offering plenty of storage and workspace for everyday living. The home is equipped with mini-split systems throughout, providing individual comfort in each room, along with an evaporative cooler and wall heater for additional heating and cooling options. Newer dual-pane windows throughout help improve comfort and energy efficiency. The primary bedroom is generously sized and features its own ensuite bathroom with a shower-tub combo. The two additional bedrooms are also well-sized, each with its own mini-split system. The guest bathroom offers a walk-in shower and includes a door leading directly to the backyard, making it ideal for future pool or spa access. Located just off the attached two-car garage is the versatile bonus room, complete with its own mini-split, wall heater, and direct access to the backyard, making it an excellent option for a fourth bedroom, guest room, home office, or additional living space. The garage also includes convenient laundry hookups. Outside, you’ll find a large, fully fenced backyard with plenty of room to create your dream outdoor living space. Affordable remodeled homes with this much flexibility and a large lot are hard to find. Schedule your private showing today before it’s gone.
Property Details
Price:
$365,000
MLS #:
JT26170131
Status:
Active
Beds:
3
Baths:
2
Type:
Single Family
Subtype:
Single Family Residence
Neighborhood:
dc531centraleast
Listed Date:
Aug 6, 2026
Finished Sq Ft:
1,351
Lot Size:
21,744 sqft / 0.50 acres (approx)
Year Built:
1965
See this Listing
Schools
School District:
Morongo Unified
Interior
Appliances
GR
Bathrooms
2 Full Bathrooms
Cooling
EV, DUC
Heating
WL, DUC
Laundry Features
IG
Levels
A
Main Level Bathrooms
2
Main Level Bedrooms
3
Exterior
Attached Garage YN
1
Common Walls
NCW
Community Features
HIKI
Garage Spaces
2
Parking Spots
2
Parking Total
2
View
MT, NE
Financial
Map
Community
- Address7563 Valley Vista AV Yucca Valley CA
- CityYucca Valley
- CountySan Bernardino
- Zip Code92284
Market Summary
Current real estate data for Single Family in Yucca Valley as of Oct 14, 2026
401
Single Family Listed
101
Avg DOM
275
Avg $ / SqFt
$430,483
Avg List Price
Property Summary
- 7563 Valley Vista AV Yucca Valley CA is a Single Family for sale in Yucca Valley, CA, 92284. It is listed for $365,000 and features 3 beds, 2 baths, and has approximately 1,351 square feet of living space, and was originally constructed in 1965. The current price per square foot is $270. The average price per square foot for Single Family listings in Yucca Valley is $275. The average listing price for Single Family in Yucca Valley is $430,483.
Similar Listings Nearby
 Courtesy of C & S Real Estate, Inc.. Disclaimer: All data relating to real estate for sale on this page comes from the Broker Reciprocity (BR) of the California Regional Multiple Listing Service. Detailed information about real estate listings held by brokerage firms other than include the name of the listing broker. Neither the listing company nor shall be responsible for any typographical errors, misinformation, misprints and shall be held totally harmless. The Broker providing this data believes it to be correct, but advises interested parties to confirm any item before relying on it in a purchase decision. Copyright 2026. California Regional Multiple Listing Service. All rights reserved.
7563 Valley Vista AV
Yucca Valley, CA