


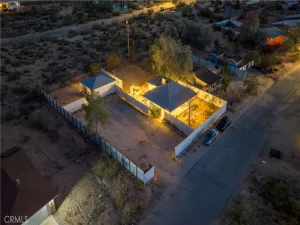
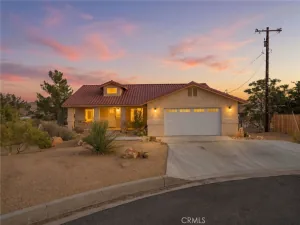
Welcome to this well-maintained 4-bedroom, 2-bath home in a prime Yucca Valley location, conveniently close to shopping, restaurants, schools, parks, and other local amenities. From the moment you arrive, you’ll appreciate the beautiful mature trees that provide wonderful curb appeal, along with the convenient circular driveway offering plenty of parking and easy access.
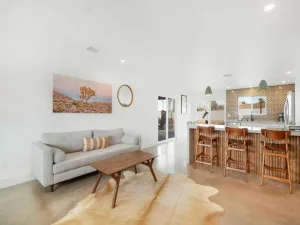
Step inside to a spacious floor plan featuring comfortable carpet in the living room and all four bedrooms, while the kitchen and bathrooms offer durable tile flooring. The inviting living spaces flow seamlessly into the dining area, creating a functional layout for everyday living and entertaining.
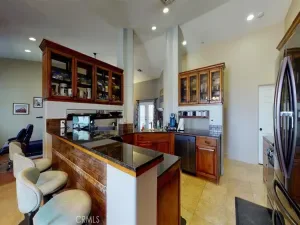
The updated kitchen is sure to impress with stylish quartz countertops, freshly painted cabinetry, modern hardware, recessed lighting, a breakfast bar, and an abundance of storage, including numerous cabinets, a pantry, and a built-in broom closet. A door from the kitchen provides direct access to the attached two-car garage for added convenience.
The primary suite features a private bathroom with a tub/shower combination. The guest bathroom includes a walk-in shower and a Jack-and-Jill entrance connecting to one of the secondary bedrooms, creating flexibility for guests or family members. The fourth bedroom features a sliding glass door leading directly to the covered backyard patio, making it ideal as a guest room, home office, or bonus living space.
Step outside to enjoy the spacious backyard with a covered patio, perfect for relaxing or entertaining, all enclosed with chain-link fencing.
The attached two-car garage offers even more functionality with washer and dryer hookups, a utility sink, an automatic garage door opener, a window cooler, and direct access to both the kitchen and backyard.
Additional upgrades include a newer HVAC system providing efficient heating and air conditioning, as well as a Master Cool evaporative cooler for added comfort and energy-efficient cooling options.
Step inside to a spacious floor plan featuring comfortable carpet in the living room and all four bedrooms, while the kitchen and bathrooms offer durable tile flooring. The inviting living spaces flow seamlessly into the dining area, creating a functional layout for everyday living and entertaining.
The updated kitchen is sure to impress with stylish quartz countertops, freshly painted cabinetry, modern hardware, recessed lighting, a breakfast bar, and an abundance of storage, including numerous cabinets, a pantry, and a built-in broom closet. A door from the kitchen provides direct access to the attached two-car garage for added convenience.
The primary suite features a private bathroom with a tub/shower combination. The guest bathroom includes a walk-in shower and a Jack-and-Jill entrance connecting to one of the secondary bedrooms, creating flexibility for guests or family members. The fourth bedroom features a sliding glass door leading directly to the covered backyard patio, making it ideal as a guest room, home office, or bonus living space.
Step outside to enjoy the spacious backyard with a covered patio, perfect for relaxing or entertaining, all enclosed with chain-link fencing.
The attached two-car garage offers even more functionality with washer and dryer hookups, a utility sink, an automatic garage door opener, a window cooler, and direct access to both the kitchen and backyard.
Additional upgrades include a newer HVAC system providing efficient heating and air conditioning, as well as a Master Cool evaporative cooler for added comfort and energy-efficient cooling options.
Property Details
Price:
$399,000
MLS #:
JT26147767
Status:
Pending
Beds:
4
Baths:
2
Type:
Single Family
Subtype:
Single Family Residence
Neighborhood:
dc531centraleast
Listed Date:
Jul 9, 2026
Finished Sq Ft:
1,880
Lot Size:
20,160 sqft / 0.46 acres (approx)
Year Built:
1987
See this Listing
Schools
School District:
Morongo Unified
Interior
Appliances
DW, RF, GO, GR, GS, GWH
Bathrooms
2 Full Bathrooms
Cooling
CA, EV
Flooring
TILE, CARP
Heating
CF
Interior Features
ST, RECL, PTRY, QTZC
Laundry Features
GAS, IG, WH
Levels
A
Main Level Bathrooms
2
Main Level Bedrooms
4
Exterior
Accessibility Features
NO
Architectural Style
TRD
Attached Garage YN
1
Common Walls
NCW
Community Features
RUR
Construction Materials
STC
Fencing
CH, AVG
Garage Spaces
2
Parking Spots
2
Parking Total
2
Patio And Porch Features
CON, CO, POR
Roof
SHN
Spa Features
NO
View
DE, NE
Financial
Map
Community
- Address6963 Lennox Yucca Valley CA
- CityYucca Valley
- CountySan Bernardino
- Zip Code92284
Market Summary
Current real estate data for Single Family in Yucca Valley as of Jul 23, 2026
321
Single Family Listed
97
Avg DOM
284
Avg $ / SqFt
$423,657
Avg List Price
Property Summary
- 6963 Lennox Yucca Valley CA is a Single Family for sale in Yucca Valley, CA, 92284. It is listed for $399,000 and features 4 beds, 2 baths, and has approximately 1,880 square feet of living space, and was originally constructed in 1987. The current price per square foot is $212. The average price per square foot for Single Family listings in Yucca Valley is $284. The average listing price for Single Family in Yucca Valley is $423,657.
Similar Listings Nearby
 Courtesy of Coldwell Banker Roadrunner Realty. Disclaimer: All data relating to real estate for sale on this page comes from the Broker Reciprocity (BR) of the California Regional Multiple Listing Service. Detailed information about real estate listings held by brokerage firms other than include the name of the listing broker. Neither the listing company nor shall be responsible for any typographical errors, misinformation, misprints and shall be held totally harmless. The Broker providing this data believes it to be correct, but advises interested parties to confirm any item before relying on it in a purchase decision. Copyright 2026. California Regional Multiple Listing Service. All rights reserved.
6963 Lennox
Yucca Valley, CA