

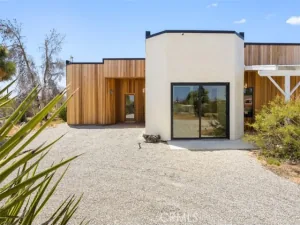
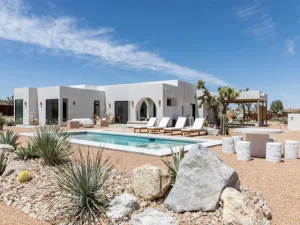
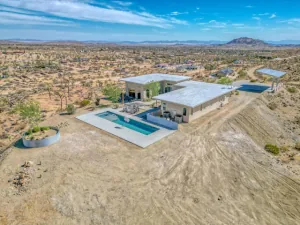
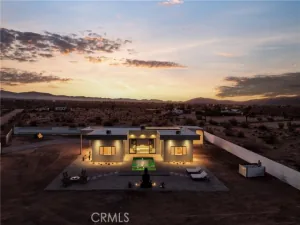
Reflective glass mirrors Joshua Trees, changing skies, and distant mountains at Expeditions – a fully turnkey modern desert retreat and active short-term rental on 32.3 acres (per assessor). A two-bedroom, two-bath main residence and separate one-bedroom, one-bath ADU totaling bring together distinctive modular architecture, expansive views, and professional vacation-rental management by Homestead Modern. The 792 SF main residence and 528 SF detached ADU offer a combined 1,320 SF, excluding the laundry/storage structure.
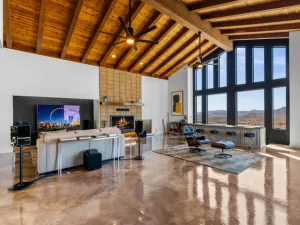
Large windows connect the interiors to the surrounding landscape, while dark cabinetry, warm natural finishes, and curated furnishings complement the clean architectural lines. Each residence offers its own kitchen and living space, providing flexibility for gathering with friends and family while maintaining privacy.
Outdoor dining is a defining experience here. Beneath the pergola, extraordinary views stretch across seemingly endless raw desert, scattered Joshua Trees, sculptural stone buttes, and layers of mountains reaching toward San Jacinto, with seasonal snow highlighting the distant peaks. The scale and depth of this setting deserve to be experienced in person. A built-in barbecue, hot tub, cowboy-tub wet deck, outdoor shower, and propane fire pit complete the outdoor retreat.
Offered fully furnished and equipped, the property includes a separate laundry and storage structure supporting vacation-rental operations. Solar, SCE electricity, onsite water service, and propane complement the existing infrastructure.
For investors and developers considering a phased investment approach, Expeditions also offers a larger creative vision. A planet-inspired design master plan contemplates a nine-lot subdivision with paired residences, connecting trails, stargazing spaces, and outdoor gathering areas woven into the desert terrain. The two existing residences, conceived as Jupiter 1 and Jupiter 2, introduce that architectural story today.
Available conceptual plans, survey materials, geotechnical and percolation reports, and subdivision-planning documentation provide a starting point for evaluating the broader concept. Acquire the turnkey retreat and existing rental operation while exploring potential expansion over time.
A distinctive offering for buyers seeking a Joshua Tree-area vacation home, turnkey short-term rental investment, or modern desert compound with room for a longer-term vision. Rental projections are available.
Large windows connect the interiors to the surrounding landscape, while dark cabinetry, warm natural finishes, and curated furnishings complement the clean architectural lines. Each residence offers its own kitchen and living space, providing flexibility for gathering with friends and family while maintaining privacy.
Outdoor dining is a defining experience here. Beneath the pergola, extraordinary views stretch across seemingly endless raw desert, scattered Joshua Trees, sculptural stone buttes, and layers of mountains reaching toward San Jacinto, with seasonal snow highlighting the distant peaks. The scale and depth of this setting deserve to be experienced in person. A built-in barbecue, hot tub, cowboy-tub wet deck, outdoor shower, and propane fire pit complete the outdoor retreat.
Offered fully furnished and equipped, the property includes a separate laundry and storage structure supporting vacation-rental operations. Solar, SCE electricity, onsite water service, and propane complement the existing infrastructure.
For investors and developers considering a phased investment approach, Expeditions also offers a larger creative vision. A planet-inspired design master plan contemplates a nine-lot subdivision with paired residences, connecting trails, stargazing spaces, and outdoor gathering areas woven into the desert terrain. The two existing residences, conceived as Jupiter 1 and Jupiter 2, introduce that architectural story today.
Available conceptual plans, survey materials, geotechnical and percolation reports, and subdivision-planning documentation provide a starting point for evaluating the broader concept. Acquire the turnkey retreat and existing rental operation while exploring potential expansion over time.
A distinctive offering for buyers seeking a Joshua Tree-area vacation home, turnkey short-term rental investment, or modern desert compound with room for a longer-term vision. Rental projections are available.
Property Details
Price:
$1,295,000
MLS #:
JT26238845
Status:
Active
Beds:
3
Baths:
3
Type:
Single Family
Subtype:
Single Family Residence
Neighborhood:
dc571yuccamesa
Listed Date:
Nov 6, 2026
Finished Sq Ft:
1,320
Lot Size:
1,406,988 sqft / 32.30 acres (approx)
Year Built:
2024
See this Listing
Schools
School District:
Yucca Valley
Interior
Bathrooms
3 Three Quarter Bathrooms
Cooling
Dual, Central Air, Ductless
Heating
Central
Laundry Features
Inside, Laundry Room
Levels
One
Main Level Bathrooms
3
Main Level Bedrooms
3
Exterior
Common Walls
No Common Walls
Community Features
Horse Trails, Rural, Hiking, Mountainous, BLM/National Forest, Preserve/Public Land, Park
Fencing
None
Lot Features
31-35 Units/Acre
Stories
1
View
Desert, Mountain(s), Hills, Panoramic
Financial
Map
Community
- Address58403 Wilhart Yucca Valley CA
- CityYucca Valley
- CountySan Bernardino
- Zip Code92284
Subdivisions in Yucca Valley
Market Summary
Current real estate data for Single Family in Yucca Valley as of Nov 19, 2026
272
Single Family Listed
110
Avg DOM
326
Avg $ / SqFt
$528,536
Avg List Price
Property Summary
- 58403 Wilhart Yucca Valley CA is a Single Family for sale in Yucca Valley, CA, 92284. It is listed for $1,295,000 and features 3 beds, 3 baths, and has approximately 1,320 square feet of living space, and was originally constructed in 2024. The current price per square foot is $981. The average price per square foot for Single Family listings in Yucca Valley is $326. The average listing price for Single Family in Yucca Valley is $528,536.
Similar Listings Nearby
 Courtesy of JTTP Realty. Disclaimer: All data relating to real estate for sale on this page comes from the Broker Reciprocity (BR) of the California Regional Multiple Listing Service. Detailed information about real estate listings held by brokerage firms other than include the name of the listing broker. Neither the listing company nor shall be responsible for any typographical errors, misinformation, misprints and shall be held totally harmless. The Broker providing this data believes it to be correct, but advises interested parties to confirm any item before relying on it in a purchase decision. Copyright 2026. California Regional Multiple Listing Service. All rights reserved.
58403 Wilhart
Yucca Valley, CA