

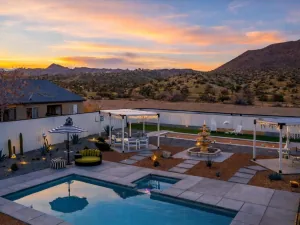
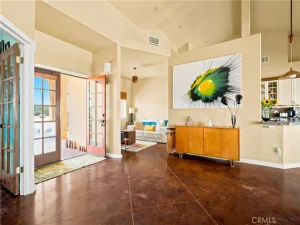
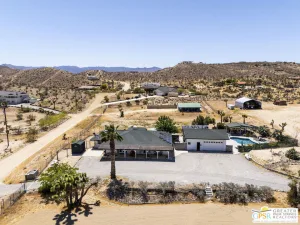
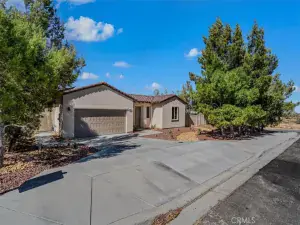
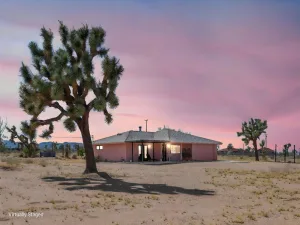
Large 3-bedroom, 2-bath hilltop home with a pool, massive 7-stall horse barn, detached workshop, and over 3.6 mostly fenced acres. If you’ve been searching for a property with incredible views, equestrian facilities, and plenty of usable land, this is the one. As you arrive, you’ll appreciate the long approach lined with mature oleanders that create exceptional privacy and serve as a natural windbreak. The property offers expansive flat, usable acreage with plenty of room for trailers, equipment, and recreational vehicles, including two full RV hookups. The true showstopper is the backyard. Perched high on the hill, you’ll enjoy breathtaking panoramic views overlooking thousands of acres of natural desert while being just minutes from town. The large in-ground pool features both a diving board and slide, surrounded by generous entertaining space with endless potential to create a truly luxurious outdoor retreat that takes full advantage of the spectacular setting. Inside, every room is generously sized. The spacious living room features a dramatic rock fireplace with a wood stove insert and flows into the dining area and kitchen. The kitchen offers beautiful real wood cabinetry, granite countertops, abundant storage and counter space, and stunning views overlooking the pool and backyard. The home features a desirable split floor plan. The primary suite is exceptionally large with abundant closet space and an ensuite bathroom featuring a walk-in shower. The second bedroom is equally spacious and is conveniently located near the guest bathroom, which has been updated with a newer vanity and a shower-tub combo. On the opposite side of the home, the third bedroom offers another oversized layout with a large walk-in closet. An indoor laundry room and additional hallway storage add even more functionality. Multiple sliding glass doors throughout the home flood the interior with natural light while providing seamless access to the backyard and showcasing the incredible views. The detached oversized two-car garage doubles as an excellent workshop, while the property’s cross-fencing leads to the impressive seven-stall horse barn, additional flat storage areas, and a separate lower horse pen. Whether you’re an equestrian enthusiast, need space for your toys and equipment, or want usable acreage with breathtaking views, this property offers endless possibilities. Additional features include leased solar, helping keep electricity more affordable throughout the year.
Property Details
Price:
$475,000
MLS #:
JT26142400
Status:
Active
Beds:
3
Baths:
2
Type:
Single Family
Subtype:
Single Family Residence
Neighborhood:
dc571yuccamesa
Listed Date:
Jul 28, 2026
Finished Sq Ft:
1,798
Lot Size:
159,415 sqft / 3.66 acres (approx)
Year Built:
1975
See this Listing
Schools
School District:
Morongo Unified
Interior
Bathrooms
2 Full Bathrooms
Cooling
CA
Heating
CF
Laundry Features
IN
Levels
A
Main Level Bathrooms
2
Main Level Bedrooms
3
Exterior
Common Walls
NCW
Community Features
HIKI
Garage Spaces
2
Other Structures
SHP, BA
Parking Spots
2
Parking Total
2
Spa Features
NO
View
DE, HI, MT
Financial
Map
Community
- Address57050 Mesa DR Yucca Valley CA
- CityYucca Valley
- CountySan Bernardino
- Zip Code92284
Market Summary
Current real estate data for Single Family in Yucca Valley as of Aug 11, 2026
316
Single Family Listed
101
Avg DOM
279
Avg $ / SqFt
$413,263
Avg List Price
Property Summary
- 57050 Mesa DR Yucca Valley CA is a Single Family for sale in Yucca Valley, CA, 92284. It is listed for $475,000 and features 3 beds, 2 baths, and has approximately 1,798 square feet of living space, and was originally constructed in 1975. The current price per square foot is $264. The average price per square foot for Single Family listings in Yucca Valley is $279. The average listing price for Single Family in Yucca Valley is $413,263.
Similar Listings Nearby
 Courtesy of C & S Real Estate, Inc.. Disclaimer: All data relating to real estate for sale on this page comes from the Broker Reciprocity (BR) of the California Regional Multiple Listing Service. Detailed information about real estate listings held by brokerage firms other than include the name of the listing broker. Neither the listing company nor shall be responsible for any typographical errors, misinformation, misprints and shall be held totally harmless. The Broker providing this data believes it to be correct, but advises interested parties to confirm any item before relying on it in a purchase decision. Copyright 2026. California Regional Multiple Listing Service. All rights reserved.
57050 Mesa DR
Yucca Valley, CA