
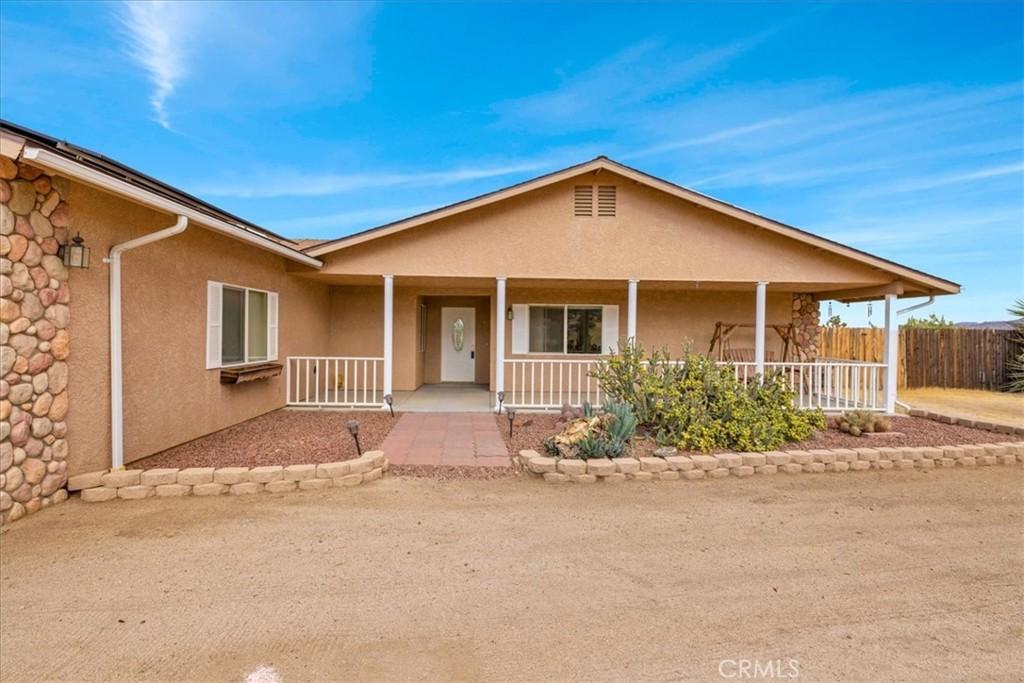
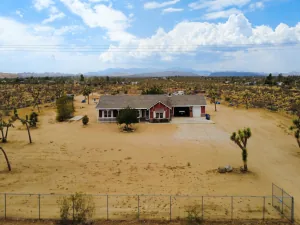
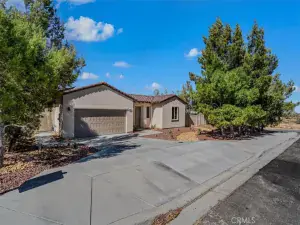
Pretty home, well taken care of, on a 2+ acre lot. Tile floors throughout the living space. Carpet in the master and second bedroom, and wood-style vinyl in the third bedroom, which is used as an office. Open, split floor plan. Large living room with vaulted ceilings and wood stove on a lovely hearth. Nice kitchen with Corian counters, oak cabinets, an electric stove, microwave, dishwasher, and refrigerator. The laundry room is just off the kitchen, and
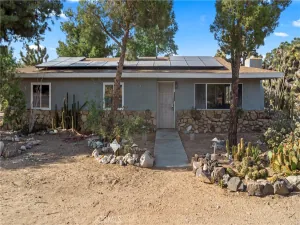
there is a built-in sink and beautiful cabinets here. The master bedroom is large with a door to the covered patio. Two large walk-in closets. The master bath is very large and has double sinks on a large counter, a separate walk-in shower, and a separate toilet area. Sliders lead to a large covered patio and a concrete walkway to the finished, approximately 800 sq. ft. shop. Tesla solar panels and battery on a lease, recently installed. The triple garage is finished with storage cabinets and an approximately 10 ft. ceiling; you could fit a tall truck in there! The shop is finished and was used as a woodshop. A large dog kennel sits behind the shop. This is a great home in one of the nicest, quiet neighborhoods, and the bonus is great views!!
there is a built-in sink and beautiful cabinets here. The master bedroom is large with a door to the covered patio. Two large walk-in closets. The master bath is very large and has double sinks on a large counter, a separate walk-in shower, and a separate toilet area. Sliders lead to a large covered patio and a concrete walkway to the finished, approximately 800 sq. ft. shop. Tesla solar panels and battery on a lease, recently installed. The triple garage is finished with storage cabinets and an approximately 10 ft. ceiling; you could fit a tall truck in there! The shop is finished and was used as a woodshop. A large dog kennel sits behind the shop. This is a great home in one of the nicest, quiet neighborhoods, and the bonus is great views!!
Property Details
Price:
$447,000
MLS #:
JT26178382
Status:
Active
Beds:
3
Baths:
2
Type:
Single Family
Subtype:
Single Family Residence
Neighborhood:
dc544ranchomesa
Listed Date:
Sep 11, 2026
Finished Sq Ft:
1,595
Lot Size:
88,862 sqft / 2.04 acres (approx)
Year Built:
2001
See this Listing
Schools
School District:
Morongo Unified
Interior
Appliances
DW, MW, RF, EO, ER
Bathrooms
2 Full Bathrooms
Cooling
EV
Heating
CF
Laundry Features
IR
Levels
A
Main Level Bathrooms
2
Main Level Bedrooms
3
Exterior
Attached Garage YN
1
Common Walls
NCW
Community Features
RUR, HRS
Garage Spaces
3
Parking Spots
3
Parking Total
3
View
MT
Financial
HOA Fee
$43
HOA Fee Frequency
MO
Map
Community
- Address5281 Wallaby Yucca Valley CA
- CityYucca Valley
- CountySan Bernardino
- Zip Code92284
Market Summary
Current real estate data for Single Family in Yucca Valley as of Oct 05, 2026
376
Single Family Listed
99
Avg DOM
279
Avg $ / SqFt
$434,438
Avg List Price
Property Summary
- 5281 Wallaby Yucca Valley CA is a Single Family for sale in Yucca Valley, CA, 92284. It is listed for $447,000 and features 3 beds, 2 baths, and has approximately 1,595 square feet of living space, and was originally constructed in 2001. The current price per square foot is $280. The average price per square foot for Single Family listings in Yucca Valley is $279. The average listing price for Single Family in Yucca Valley is $434,438.
Similar Listings Nearby

 Courtesy of The Glen Realty. Disclaimer: All data relating to real estate for sale on this page comes from the Broker Reciprocity (BR) of the California Regional Multiple Listing Service. Detailed information about real estate listings held by brokerage firms other than include the name of the listing broker. Neither the listing company nor shall be responsible for any typographical errors, misinformation, misprints and shall be held totally harmless. The Broker providing this data believes it to be correct, but advises interested parties to confirm any item before relying on it in a purchase decision. Copyright 2026. California Regional Multiple Listing Service. All rights reserved.
5281 Wallaby
Yucca Valley, CA