
Modern Desert Living, 4 bedrooms, 2 bathrooms on 1.25 Acres in Yucca Mesa
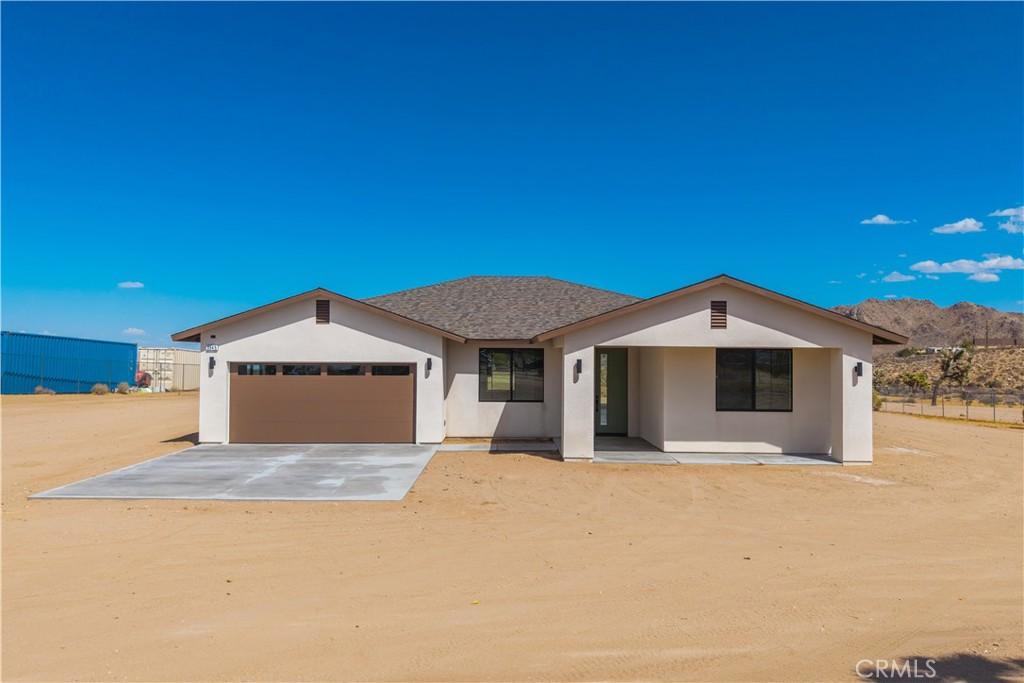
Set against the wide-open views of Yucca Mesa, this newly built 2,047 square foot residence pairs contemporary desert architecture with a warm, refined interior and an expansive 1.25-acre parcel. Clean lines, black-framed glass, natural wood tones, and polished concrete floors create a modern aesthetic that feels perfectly at home in its desert surroundings.
At the heart of the home, an open-concept kitchen and living area is designed for both everyday living and entertaining. The kitchen features a dramatic waterfall-edge island, quartz countertops, full-height artisan tile backsplash, stainless steel appliances, generous storage, and sleek matte black accents. Pendant and recessed lighting add warmth while preserving the home’s streamlined design.
Expansive sliding glass doors extend the living space outdoors to a covered concrete patio, creating an effortless connection to the surrounding desert, mountain views, and open sky.
The single-level floor plan offers 4 bedrooms and 2 bathrooms, including a spacious primary suite with a custom-tiled walk-in shower, dual vanity, and contemporary finishes. Secondary bedrooms provide flexibility for guests, office space, or creative use, while a dedicated interior laundry room adds everyday convenience.
Additional features include an attached oversized two-car garage, double-pane windows, central heating and air conditioning, public water, conventional septic, RV Parking and owned solar for added energy efficiency.
With more than an acre of land, modern new-build style, and the quiet rural character of Yucca Mesa, this home offers space to spread out without sacrificing contemporary comfort.
Set against the wide-open views of Yucca Mesa, this newly built 2,047 square foot residence pairs contemporary desert architecture with a warm, refined interior and an expansive 1.25-acre parcel. Clean lines, black-framed glass, natural wood tones, and polished concrete floors create a modern aesthetic that feels perfectly at home in its desert surroundings.
At the heart of the home, an open-concept kitchen and living area is designed for both everyday living and entertaining. The kitchen features a dramatic waterfall-edge island, quartz countertops, full-height artisan tile backsplash, stainless steel appliances, generous storage, and sleek matte black accents. Pendant and recessed lighting add warmth while preserving the home’s streamlined design.
Expansive sliding glass doors extend the living space outdoors to a covered concrete patio, creating an effortless connection to the surrounding desert, mountain views, and open sky.
The single-level floor plan offers 4 bedrooms and 2 bathrooms, including a spacious primary suite with a custom-tiled walk-in shower, dual vanity, and contemporary finishes. Secondary bedrooms provide flexibility for guests, office space, or creative use, while a dedicated interior laundry room adds everyday convenience.
Additional features include an attached oversized two-car garage, double-pane windows, central heating and air conditioning, public water, conventional septic, RV Parking and owned solar for added energy efficiency.
With more than an acre of land, modern new-build style, and the quiet rural character of Yucca Mesa, this home offers space to spread out without sacrificing contemporary comfort.
Property Details
Price:
$555,000
MLS #:
JT26187411
Status:
Pending
Beds:
4
Baths:
2
Type:
Single Family
Subtype:
Single Family Residence
Neighborhood:
dc571yuccamesa
Listed Date:
Aug 26, 2026
Finished Sq Ft:
2,047
Lot Size:
54,450 sqft / 1.25 acres (approx)
Year Built:
2026
See this Listing
Schools
School District:
Morongo Unified
Elementary School:
Yucca Valley
Middle School:
La Contenta
High School:
Other
Interior
Appliances
DW, GD, MW, RF, WLR, EO, ER, EWH
Bathrooms
2 Full Bathrooms
Cooling
CA
Flooring
CONC
Heating
ELC, FA, CF
Interior Features
BI, CF, RECL, OFP, CC, HCEL, ILFP, QTZC
Laundry Features
ELC, IR, IN, WH
Levels
A
Main Level Bathrooms
2
Main Level Bedrooms
4
Exterior
Architectural Style
TRD
Attached Garage YN
1
Common Walls
NCW
Community Features
RUR, GOLF, HIKI, BIKI, DGP
Construction Materials
STC, FRM
Direction Faces
W
Garage Spaces
2
New Construction YN
1
Parking Spots
2
Parking Total
2
Patio And Porch Features
CON, CO, PTO
Roof
CMP, SHN
Security Features
SD, COD
View
DE, MT, PA
Window Features
DPW
Financial
Map
Community
- Address3945 Bonita AV Yucca Valley CA
- CityYucca Valley
- CountySan Bernardino
- Zip Code92284
Market Summary
Current real estate data for Single Family in Yucca Valley as of Sep 21, 2026
324
Single Family Listed
100
Avg DOM
280
Avg $ / SqFt
$419,551
Avg List Price
Property Summary
- 3945 Bonita AV Yucca Valley CA is a Single Family for sale in Yucca Valley, CA, 92284. It is listed for $555,000 and features 4 beds, 2 baths, and has approximately 2,047 square feet of living space, and was originally constructed in 2026. The current price per square foot is $271. The average price per square foot for Single Family listings in Yucca Valley is $280. The average listing price for Single Family in Yucca Valley is $419,551.
Similar Listings Nearby
 Courtesy of Cherie Miller & Associates. Disclaimer: All data relating to real estate for sale on this page comes from the Broker Reciprocity (BR) of the California Regional Multiple Listing Service. Detailed information about real estate listings held by brokerage firms other than include the name of the listing broker. Neither the listing company nor shall be responsible for any typographical errors, misinformation, misprints and shall be held totally harmless. The Broker providing this data believes it to be correct, but advises interested parties to confirm any item before relying on it in a purchase decision. Copyright 2026. California Regional Multiple Listing Service. All rights reserved.
3945 Bonita AV
Yucca Valley, CA