
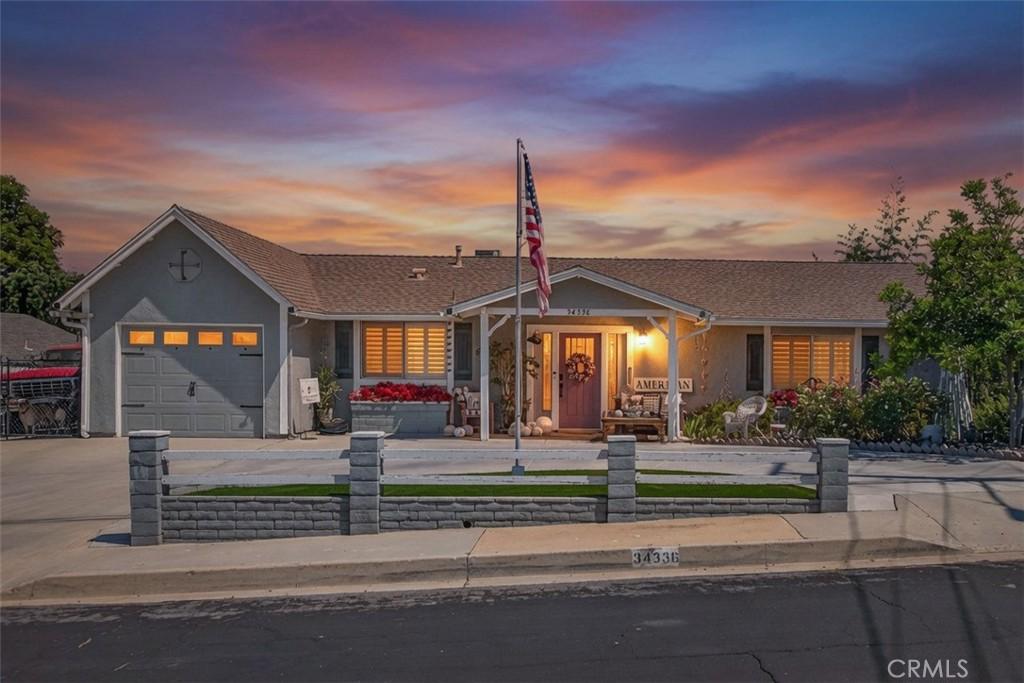
NEW PRICE COME TAKE ANOTHER LOOK! If you’ve been searching for a home with extra parking, RV space, a generous yard and flexible living areas, 34336 Pecan Avenue deserves to be on your list!
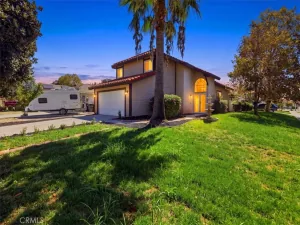
From the moment you arrive, you’ll notice something many homes don’t offer, a circular driveway, extended driveway, dedicated RV parking and a deep single-car garage, providing plenty of off street parking and room for your vehicles, toys and guests.
Step inside to a warm and inviting 3-bedroom home with a flexible floor plan designed to make the most of the space. The bedroom and bathroom arrangement offers added privacy, including two bedrooms with private en-suite baths, creating options for guests, a home office or simply having separate private spaces.
At the heart of the home is the updated kitchen featuring beautiful countertops and an oversized two-level island and bar area that creates a wonderful gathering space. Whether you’re enjoying a casual meal, entertaining friends or setting out food for the holidays, there is plenty of room to spread out and enjoy the home.
Need even more space? The bonus room offers flexibility for a home office, workout room, hobby space, playroom or additional living area, while the enclosed sunroom gives you another place to relax, enjoy your morning coffee or unwind at the end of the day.
And don’t overlook the backyard! Situated on an approximately 9,000-square-foot lot, the property offers a large outdoor area with mature fruit trees, garden space, chickens and room to create the backyard you’ve been dreaming about. Envision a pool, outdoor entertaining area, play space or simply plenty of room to enjoy the outdoors. Buyer to verify feasibility of any future improvements.
What really sets this property apart is the combination of RV parking + circular driveway + extended parking + generous yard + flexible interior space. There is much more here than meets the eye, and at its new price, this home offers an opportunity buyers should see in person.
Don’t just scroll past this one—come take a look at everything 34336 Pecan Avenue has to offer!
From the moment you arrive, you’ll notice something many homes don’t offer, a circular driveway, extended driveway, dedicated RV parking and a deep single-car garage, providing plenty of off street parking and room for your vehicles, toys and guests.
Step inside to a warm and inviting 3-bedroom home with a flexible floor plan designed to make the most of the space. The bedroom and bathroom arrangement offers added privacy, including two bedrooms with private en-suite baths, creating options for guests, a home office or simply having separate private spaces.
At the heart of the home is the updated kitchen featuring beautiful countertops and an oversized two-level island and bar area that creates a wonderful gathering space. Whether you’re enjoying a casual meal, entertaining friends or setting out food for the holidays, there is plenty of room to spread out and enjoy the home.
Need even more space? The bonus room offers flexibility for a home office, workout room, hobby space, playroom or additional living area, while the enclosed sunroom gives you another place to relax, enjoy your morning coffee or unwind at the end of the day.
And don’t overlook the backyard! Situated on an approximately 9,000-square-foot lot, the property offers a large outdoor area with mature fruit trees, garden space, chickens and room to create the backyard you’ve been dreaming about. Envision a pool, outdoor entertaining area, play space or simply plenty of room to enjoy the outdoors. Buyer to verify feasibility of any future improvements.
What really sets this property apart is the combination of RV parking + circular driveway + extended parking + generous yard + flexible interior space. There is much more here than meets the eye, and at its new price, this home offers an opportunity buyers should see in person.
Don’t just scroll past this one—come take a look at everything 34336 Pecan Avenue has to offer!
Property Details
Price:
$549,000
MLS #:
IG26169125
Status:
Active Under Contract
Beds:
3
Baths:
3
Type:
Single Family
Subtype:
Single Family Residence
Neighborhood:
269yucaipacalimesaoakglen
Listed Date:
Aug 3, 2026
Finished Sq Ft:
1,395
Lot Size:
9,000 sqft / 0.21 acres (approx)
Year Built:
1987
See this Listing
Schools
School District:
Yucaipa/Calimesa Unified
Interior
Bathrooms
2 Full Bathrooms, 1 Half Bathroom
Cooling
CA
Heating
CF
Interior Features
OFP, PTRY
Laundry Features
OUT
Levels
A
Main Level Bathrooms
3
Main Level Bedrooms
3
Exterior
Attached Garage YN
1
Common Walls
NCW
Community Features
SDW, SL
Construction Materials
STC
Direction Faces
S
Fencing
CH
Garage Spaces
1
Parking Spots
1
Parking Total
1
Patio And Porch Features
CON, CO, EN, PTO, PO, SL, ARZ, OPN, POF, SCPA, SCPO
Roof
SHN
Spa Features
NO
View
CI, MT
Financial
Map
Community
- Address34336 Pecan Ave Yucaipa CA
- CityYucaipa
- CountySan Bernardino
- Zip Code92399
Market Summary
Current real estate data for Single Family in Yucaipa as of Oct 05, 2026
237
Single Family Listed
59
Avg DOM
329
Avg $ / SqFt
$529,536
Avg List Price
Property Summary
- 34336 Pecan Ave Yucaipa CA is a Single Family for sale in Yucaipa, CA, 92399. It is listed for $549,000 and features 3 beds, 3 baths, and has approximately 1,395 square feet of living space, and was originally constructed in 1987. The current price per square foot is $394. The average price per square foot for Single Family listings in Yucaipa is $329. The average listing price for Single Family in Yucaipa is $529,536.
Similar Listings Nearby
 Courtesy of COLDWELL BANKER KIVETT-TEETERS. Disclaimer: All data relating to real estate for sale on this page comes from the Broker Reciprocity (BR) of the California Regional Multiple Listing Service. Detailed information about real estate listings held by brokerage firms other than include the name of the listing broker. Neither the listing company nor shall be responsible for any typographical errors, misinformation, misprints and shall be held totally harmless. The Broker providing this data believes it to be correct, but advises interested parties to confirm any item before relying on it in a purchase decision. Copyright 2026. California Regional Multiple Listing Service. All rights reserved.
34336 Pecan Ave
Yucaipa, CA