
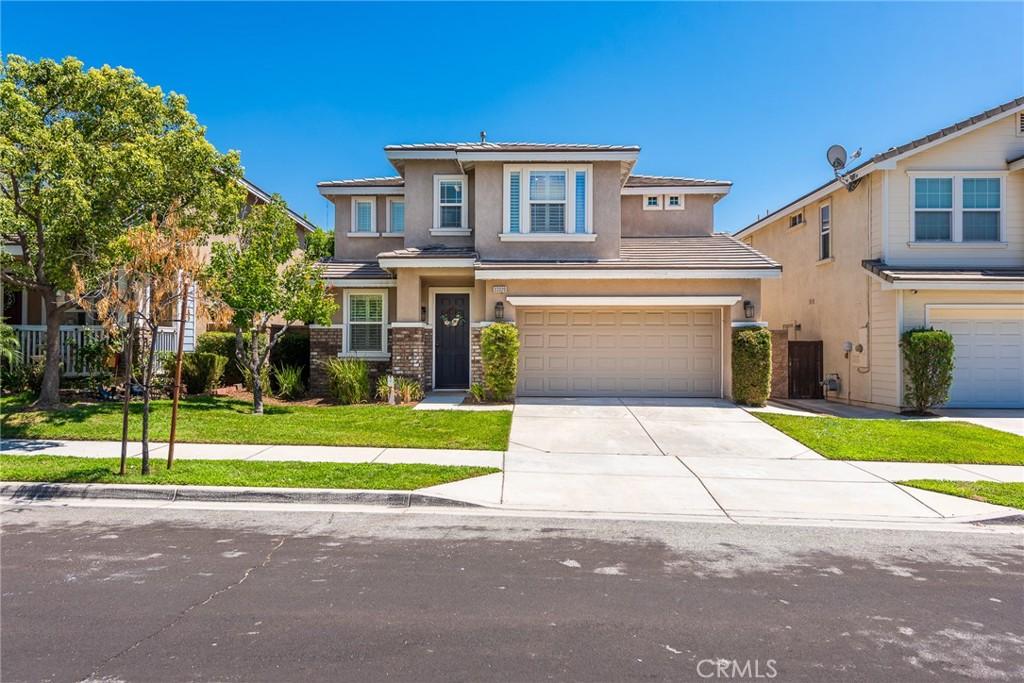
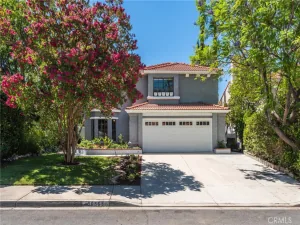
This beautifully upgraded, two-story suburban residence perfectly blends modern style with everyday functionality. Boasting fantastic curb appeal, a highly desirable open-concept layout, and a spacious backyard oasis. The heart of the home features durable butcher-block countertops, crisp white cabinetry, stainless steel appliances, floating shelves, and a classic farmhouse sink overlooking the backyard. The spacious main level seamlessly flows from the bright entry foyer into a cozy living room, complete with a stone-faced fireplace, custom built-ins, and a contemporary shiplap accent wall. A dedicated dining area sits right off the kitchen, featuring a striking chandelier and large sliding glass doors that open directly to the outdoor patio. The first floor includes a private half-bath near the entry and a functional alcove space perfect for a home organization nook. The staircase near the foyer leads to the private second floor, keeping the main living areas separate from the bedrooms. The home features a functional upper-level layout that shares three distinct bedrooms, two full bathrooms, and a dedicated laundry area around a central staircase landing. The primary bedroom features a distinctive white shiplap accent wall behind the bed, a wood-blade ceiling fan, a large window with privacy curtains, and ample space for a king bed, double dresser, and a full desk setup. Primary bathroom access through an arched privacy entryway, includes a double-sink vanity with grey cabinetry, a deep built-in soaking tub beneath a window, a separate glass-enclosed step-in shower, and open decorative shelving. The additional bedrooms upstairs have full window shutters, sliding closet doors and ample space for full sized furniture. The fully fenced, generous backyard features a lush, landscaped lawn and an expansive concrete patio. Enjoy shaded dining under the attached patio cover or host barbecues in the open grilling area under the modern freestanding louvered pergola.
Property Details
Price:
$540,000
MLS #:
IV26177838
Status:
Active
Beds:
3
Baths:
3
Type:
Single Family
Subtype:
Single Family Residence
Neighborhood:
269yucaipacalimesaoakglen
Listed Date:
Aug 18, 2026
Finished Sq Ft:
1,644
Lot Size:
4,129 sqft / 0.09 acres (approx)
Year Built:
2006
See this Listing
Schools
School District:
Yucaipa/Calimesa Unified
Interior
Appliances
DW, GD, MW, RF, WLR, GO, GR
Bathrooms
2 Full Bathrooms, 1 Half Bathroom
Cooling
CA, WHF
Flooring
VINY, CARP
Heating
CF
Interior Features
CF, ST, PTRY
Laundry Features
IR, IN, UL
Levels
U
Main Level Bathrooms
1
Exterior
Attached Garage YN
1
Common Walls
NCW
Community Features
SDW, CRB, GOLF
Construction Materials
STC
Garage Spaces
2
Parking Spots
2
Parking Total
2
Patio And Porch Features
CO, PTO, POR
Roof
FLT
Spa Features
NO
View
MT
Window Features
SCR, DPW
Financial
HOA Fee
$83
HOA Fee 2
$134
HOA Fee 2 Frequency
MO
HOA Fee Frequency
MO
Map
Community
- Address33320 Wallace WY Yucaipa CA
- CityYucaipa
- CountySan Bernardino
- Zip Code92399
Market Summary
Current real estate data for Single Family in Yucaipa as of Aug 23, 2026
201
Single Family Listed
62
Avg DOM
357
Avg $ / SqFt
$579,006
Avg List Price
Property Summary
- 33320 Wallace WY Yucaipa CA is a Single Family for sale in Yucaipa, CA, 92399. It is listed for $540,000 and features 3 beds, 3 baths, and has approximately 1,644 square feet of living space, and was originally constructed in 2006. The current price per square foot is $328. The average price per square foot for Single Family listings in Yucaipa is $357. The average listing price for Single Family in Yucaipa is $579,006.
Similar Listings Nearby
 Courtesy of PROVIDENCE REALTY. Disclaimer: All data relating to real estate for sale on this page comes from the Broker Reciprocity (BR) of the California Regional Multiple Listing Service. Detailed information about real estate listings held by brokerage firms other than include the name of the listing broker. Neither the listing company nor shall be responsible for any typographical errors, misinformation, misprints and shall be held totally harmless. The Broker providing this data believes it to be correct, but advises interested parties to confirm any item before relying on it in a purchase decision. Copyright 2026. California Regional Multiple Listing Service. All rights reserved.
33320 Wallace WY
Yucaipa, CA