
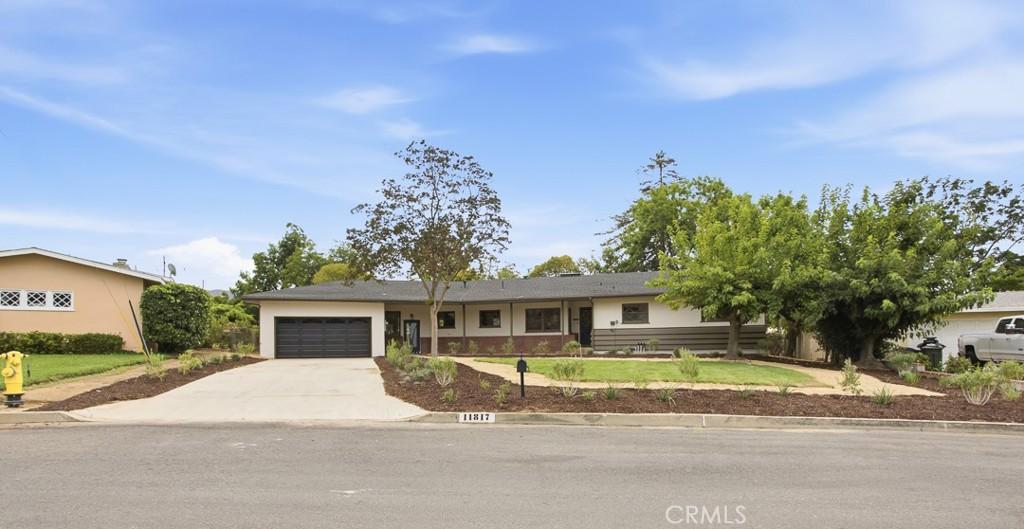
Situated on a spacious lot in an established Yucaipa neighborhood, this charming single-story home offers 3 bedrooms, 1.5 bathrooms, and 1,748 sq ft of thoughtfully refreshed living space on an expansive 17,250 sq ft lot. Blending original mid-century character with practical updates, the home features a comfortable layout, new interior and exterior paint, hardwood floors, and abundant natural light throughout.
At the heart of the home, the kitchen proudly retains its distinctive mid-century design with warm wood cabinetry, generous storage, original built-ins, vintage tile countertops, and a curved peninsula that adds both function and architectural character. A new stainless steel dishwasher provides a modern convenience while complementing the home’s preserved aesthetic. The spacious living room continues the mid-century feel with beautiful hardwood flooring, an expansive picture window overlooking the backyard, and a striking floor-to-ceiling stone fireplace that serves as a natural focal point.
Just beyond the living area, a bright sunroom creates a unique indoor-outdoor space with walls of screens overlooking the backyard. This flexible area provides an inviting setting for relaxing, dining, entertaining, or enjoying the surrounding trees and open space.
The expansive backyard is the true standout, offering a rare blank canvas with room to create an outdoor setting tailored to your lifestyle. Whether you envision a garden, pool, entertaining area, play space, additional landscaping, or other future possibilities, the generous lot provides exceptional flexibility. Mature trees add shade and character, while the refreshed front landscaping, attached two-car garage, serviced central HVAC, and additional property updates enhance everyday comfort and curb appeal.
With its preserved mid-century details, refreshed interior, versatile sunroom, and nearly 0.40-acre lot, this Yucaipa home offers a unique opportunity to enjoy its character today while bringing your own vision to its impressive outdoor space.
At the heart of the home, the kitchen proudly retains its distinctive mid-century design with warm wood cabinetry, generous storage, original built-ins, vintage tile countertops, and a curved peninsula that adds both function and architectural character. A new stainless steel dishwasher provides a modern convenience while complementing the home’s preserved aesthetic. The spacious living room continues the mid-century feel with beautiful hardwood flooring, an expansive picture window overlooking the backyard, and a striking floor-to-ceiling stone fireplace that serves as a natural focal point.
Just beyond the living area, a bright sunroom creates a unique indoor-outdoor space with walls of screens overlooking the backyard. This flexible area provides an inviting setting for relaxing, dining, entertaining, or enjoying the surrounding trees and open space.
The expansive backyard is the true standout, offering a rare blank canvas with room to create an outdoor setting tailored to your lifestyle. Whether you envision a garden, pool, entertaining area, play space, additional landscaping, or other future possibilities, the generous lot provides exceptional flexibility. Mature trees add shade and character, while the refreshed front landscaping, attached two-car garage, serviced central HVAC, and additional property updates enhance everyday comfort and curb appeal.
With its preserved mid-century details, refreshed interior, versatile sunroom, and nearly 0.40-acre lot, this Yucaipa home offers a unique opportunity to enjoy its character today while bringing your own vision to its impressive outdoor space.
Property Details
Price:
$579,000
MLS #:
SR26174861
Status:
Active Under Contract
Beds:
3
Baths:
2
Type:
Single Family
Subtype:
Single Family Residence
Neighborhood:
269yucaipacalimesaoakglen
Listed Date:
Oct 2, 2026
Finished Sq Ft:
1,748
Lot Size:
17,250 sqft / 0.40 acres (approx)
Year Built:
1955
See this Listing
Schools
School District:
Yucaipa/Calimesa Unified
Interior
Appliances
DW, GO, BIR
Bathrooms
1 Full Bathroom, 1 Half Bathroom
Cooling
CA
Flooring
VINY, WOOD
Heating
CF
Interior Features
TILC
Laundry Features
IR
Levels
A
Main Level Bathrooms
2
Main Level Bedrooms
3
Exterior
Attached Garage YN
1
Common Walls
NCW
Community Features
SDW, SUB
Fencing
VNL, WIRE
Garage Spaces
2
Parking Spots
2
Parking Total
2
Patio And Porch Features
EN
Roof
CMP, SHN
Security Features
SD, COD
Spa Features
NO
View
NE
Financial
Map
Community
- Address11817 Peach Tree CR Yucaipa CA
- CityYucaipa
- CountySan Bernardino
- Zip Code92399
Market Summary
Current real estate data for Single Family in Yucaipa as of Oct 05, 2026
236
Single Family Listed
60
Avg DOM
330
Avg $ / SqFt
$531,303
Avg List Price
Property Summary
- 11817 Peach Tree CR Yucaipa CA is a Single Family for sale in Yucaipa, CA, 92399. It is listed for $579,000 and features 3 beds, 2 baths, and has approximately 1,748 square feet of living space, and was originally constructed in 1955. The current price per square foot is $331. The average price per square foot for Single Family listings in Yucaipa is $330. The average listing price for Single Family in Yucaipa is $531,303.
Similar Listings Nearby
 Courtesy of Platinum Real Estate Vip. Disclaimer: All data relating to real estate for sale on this page comes from the Broker Reciprocity (BR) of the California Regional Multiple Listing Service. Detailed information about real estate listings held by brokerage firms other than include the name of the listing broker. Neither the listing company nor shall be responsible for any typographical errors, misinformation, misprints and shall be held totally harmless. The Broker providing this data believes it to be correct, but advises interested parties to confirm any item before relying on it in a purchase decision. Copyright 2026. California Regional Multiple Listing Service. All rights reserved.
11817 Peach Tree CR
Yucaipa, CA