

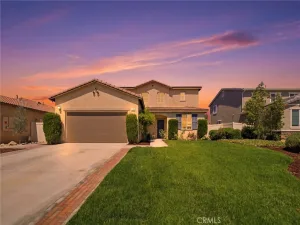
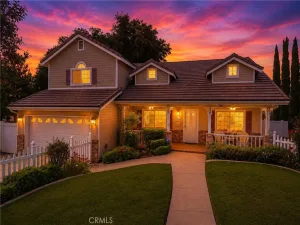
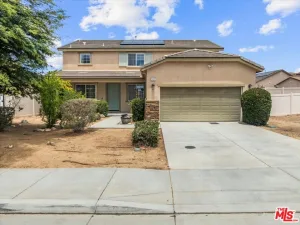
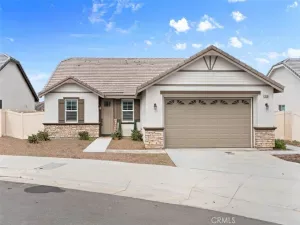
Introducing! This 3 bed/3bath located in the highly sought after Cedar Glen neighborhood of Chapman Heights in a quiet neighborhood away from the main road with panoramic mountain views. This single house, which was built in 2016, is well-maintained. The community has a beautiful environment. Perfect for families, the community boasts playgrounds, splash pad and public Golf Course all within walking distance. This beautiful community offers Lit up walkways for an enjoyable night stroll. Family friendly enjoyment with a sense of peace. Perfectly centralized location with hiking and biking trails nearby. The HOA ensures well-maintained. Shopping centers and park just a short walk away.
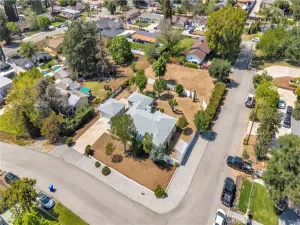
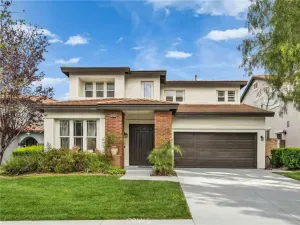
This house is located on a corner of the block, compared to the vast majority of houses in the community, it has a more spacious side yard and longer drive way. It makes more convenient to enter and exit the backyard through the side door. Even if parking pickup truck in the driveway, it will not block the sidewalk.
The backyard features a spacious landscaped slope that not only creates a buffer between the house and the neighbors but also endows the space with more privacy and tranquility. The owner has planted a variety of flowers on the slope, though you are also free to redesign it to create your own enchanting hillside garden.
The first floor consists of living room, dining room and open kitchen. Owned a spacious and open floorplan, vinyl plank flooring on the main floor, dual pane windows, and a tankless water heater. The living room opens to the kitchen and dining area. The kitchen features white cabinetry with stainless steel appliances, Quartz countertops, a center island with breakfast bar and a pantry, Elegance style. Ascending the spacious stairs to the second floor, you first see the loft. The owner uses this space as office. All bedrooms are on the second floor, each with a walk-in closet. Each bedroom offers a view of the distant mountain. The master bedroom also offers views of the golf course. The spacious laundry room is also on the second floor, make is convenient and easy to use.
The front yard landscaping features a dedicated drip irrigation system, with water costs covered by the HOA.
Bonus:No trash collection fees. Three bins are provided for household waste, recycling, and green waste—all free of charge.
This house is located on a corner of the block, compared to the vast majority of houses in the community, it has a more spacious side yard and longer drive way. It makes more convenient to enter and exit the backyard through the side door. Even if parking pickup truck in the driveway, it will not block the sidewalk.
The backyard features a spacious landscaped slope that not only creates a buffer between the house and the neighbors but also endows the space with more privacy and tranquility. The owner has planted a variety of flowers on the slope, though you are also free to redesign it to create your own enchanting hillside garden.
The first floor consists of living room, dining room and open kitchen. Owned a spacious and open floorplan, vinyl plank flooring on the main floor, dual pane windows, and a tankless water heater. The living room opens to the kitchen and dining area. The kitchen features white cabinetry with stainless steel appliances, Quartz countertops, a center island with breakfast bar and a pantry, Elegance style. Ascending the spacious stairs to the second floor, you first see the loft. The owner uses this space as office. All bedrooms are on the second floor, each with a walk-in closet. Each bedroom offers a view of the distant mountain. The master bedroom also offers views of the golf course. The spacious laundry room is also on the second floor, make is convenient and easy to use.
The front yard landscaping features a dedicated drip irrigation system, with water costs covered by the HOA.
Bonus:No trash collection fees. Three bins are provided for household waste, recycling, and green waste—all free of charge.
Property Details
Price:
$556,000
MLS #:
OC26082859
Status:
Active
Beds:
3
Baths:
3
Type:
Single Family
Subtype:
Single Family Residence
Neighborhood:
269yucaipacalimesaoakglen
Listed Date:
Apr 17, 2026
Finished Sq Ft:
1,904
Lot Size:
4,635 sqft / 0.11 acres (approx)
Year Built:
2016
See this Listing
Schools
School District:
Yucaipa/Calimesa Unified
Interior
Appliances
DW, GD, MW, FSR, TW
Bathrooms
2 Full Bathrooms, 1 Half Bathroom
Cooling
CA
Heating
CF
Laundry Features
IN
Levels
U
Main Level Bathrooms
1
Exterior
Attached Garage YN
1
Common Walls
NCW
Community Features
SDW, CRB, BIKI
Garage Spaces
2
Parking Spots
2
Parking Total
2
View
MT
Financial
HOA Fee
$83
HOA Fee 2
$127
HOA Fee 2 Frequency
MO
HOA Fee Frequency
MO
Map
Community
- Address11811 Cramer RD Yucaipa CA
- CityYucaipa
- CountySan Bernardino
- Zip Code92399
Market Summary
Current real estate data for Single Family in Yucaipa as of Jul 09, 2026
208
Single Family Listed
67
Avg DOM
284
Avg $ / SqFt
$564,122
Avg List Price
Property Summary
- 11811 Cramer RD Yucaipa CA is a Single Family for sale in Yucaipa, CA, 92399. It is listed for $556,000 and features 3 beds, 3 baths, and has approximately 1,904 square feet of living space, and was originally constructed in 2016. The current price per square foot is $292. The average price per square foot for Single Family listings in Yucaipa is $284. The average listing price for Single Family in Yucaipa is $564,122.
Similar Listings Nearby
 Courtesy of JC Pacific Corp. Disclaimer: All data relating to real estate for sale on this page comes from the Broker Reciprocity (BR) of the California Regional Multiple Listing Service. Detailed information about real estate listings held by brokerage firms other than include the name of the listing broker. Neither the listing company nor shall be responsible for any typographical errors, misinformation, misprints and shall be held totally harmless. The Broker providing this data believes it to be correct, but advises interested parties to confirm any item before relying on it in a purchase decision. Copyright 2026. California Regional Multiple Listing Service. All rights reserved.
11811 Cramer RD
Yucaipa, CA