
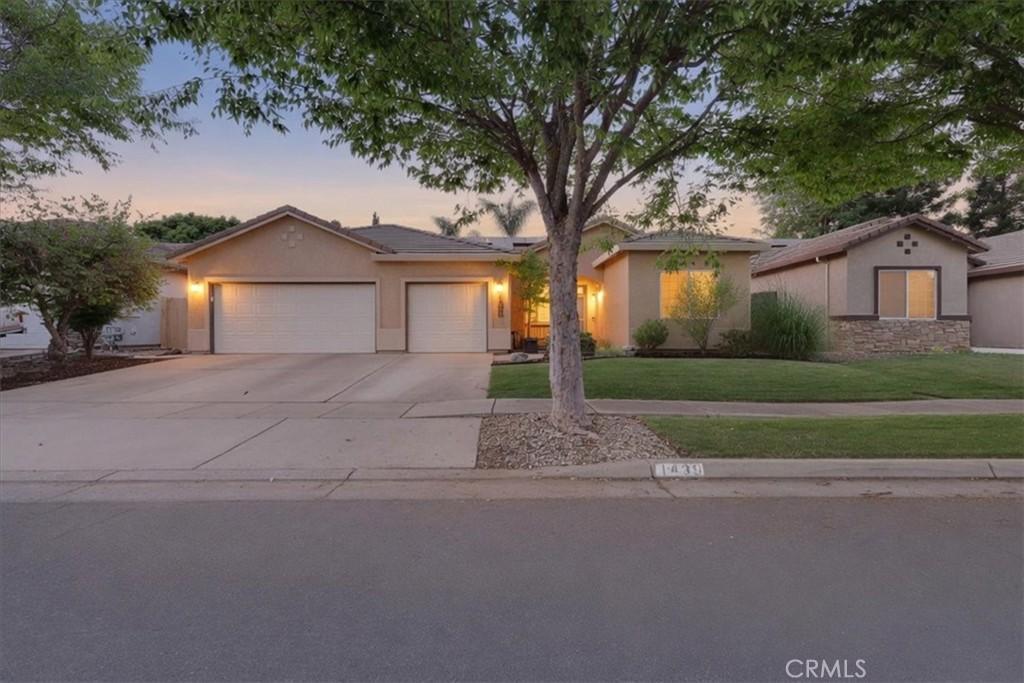
Welcome home to this beautifully maintained 4-bedroom, 3-full-bath residence offering an ideal blend of comfort, functionality, and energy efficiency. In addition to the spacious bedrooms, you’ll appreciate the dedicated office, separate living and dining rooms, inviting family room, and an open kitchen with a sunny breakfast island, creating plenty of space for everyday living and entertaining. The kitchen features Corian countertops, stainless steel appliances including a 5-burner gas range, microwave, dishwasher, and the refrigerator is included. Newer luxury plank flooring adds modern style and durability throughout the main living areas. Fresh paint in the office, main and master baths. Designed with energy savings in mind, this home includes owned solar with 15 panels and currently has no true-up bill due to excellent energy production. Additional efficiency features include a whole house fan, ceiling fans, and dual-pane windows with new screens and a front door security screen. Relax by the cozy wood-burning fireplace or step outside to enjoy the low-maintenance backyard featuring fresh bark, landscape drainage, a delicious nectarine tree, and a covered patio with an awning perfect for summer gatherings or peaceful evenings outdoors. Extra sidewalks in rear and side for conveinence with a storage shed. The west-side fence is brand new, and the back fence is only one year old. Additional highlights include an indoor laundry room and a spacious 3-car garage. Lovingly cared for and move-in ready, this exceptional home offers the perfect combination of space, thoughtful upgrades, and pride of ownership. Don’t miss your opportunity to make this beautiful gem your own. It won’t last long!
Property Details
Price:
$549,999
MLS #:
SN26151830
Status:
Active
Beds:
4
Baths:
3
Type:
Single Family
Subtype:
Single Family Residence
Listed Date:
Jul 11, 2026
Finished Sq Ft:
2,263
Lot Size:
7,405 sqft / 0.17 acres (approx)
Year Built:
2002
See this Listing
Schools
School District:
Yuba City Unified
Interior
Appliances
DW, GD, IM, MW, GR, FSR
Bathrooms
3 Full Bathrooms
Cooling
CA
Flooring
TILE, LAM, WOOD, CARP
Heating
FA, GAS, SO, CF, FIR
Interior Features
AF, BI, CF, ST, TILC, OFP
Laundry Features
ELC, IR, WH
Levels
A
Main Level Bathrooms
3
Main Level Bedrooms
4
Exterior
Architectural Style
CNT
Attached Garage YN
1
Common Walls
NCW
Community Features
SDW, SL, SUB, CRB, CW, PARK, BIKI, DGP
Construction Materials
STC
Fencing
GOOD, NEW
Garage Spaces
3
Other Structures
SBL, SH
Parking Spots
7
Parking Total
7
Patio And Porch Features
CON, CO, PTO, POF, POR
Roof
TLE
Security Features
SD, COD
Spa Features
NO
View
NE
Window Features
BLI, DPW
Financial
Map
Community
- Address1439 Pabla CT Yuba City CA
- CityYuba City
- CountySutter
- Zip Code95993
Market Summary
Current real estate data for Single Family in Yuba City as of Aug 31, 2026
9
Single Family Listed
59
Avg DOM
257
Avg $ / SqFt
$523,211
Avg List Price
Property Summary
- 1439 Pabla CT Yuba City CA is a Single Family for sale in Yuba City, CA, 95993. It is listed for $549,999 and features 4 beds, 3 baths, and has approximately 2,263 square feet of living space, and was originally constructed in 2002. The current price per square foot is $243. The average price per square foot for Single Family listings in Yuba City is $257. The average listing price for Single Family in Yuba City is $523,211.
Similar Listings Nearby
 Courtesy of Berkshire Hathaway HomeServices Heritage, REALTORS. Disclaimer: All data relating to real estate for sale on this page comes from the Broker Reciprocity (BR) of the California Regional Multiple Listing Service. Detailed information about real estate listings held by brokerage firms other than include the name of the listing broker. Neither the listing company nor shall be responsible for any typographical errors, misinformation, misprints and shall be held totally harmless. The Broker providing this data believes it to be correct, but advises interested parties to confirm any item before relying on it in a purchase decision. Copyright 2026. California Regional Multiple Listing Service. All rights reserved.
1439 Pabla CT
Yuba City, CA