
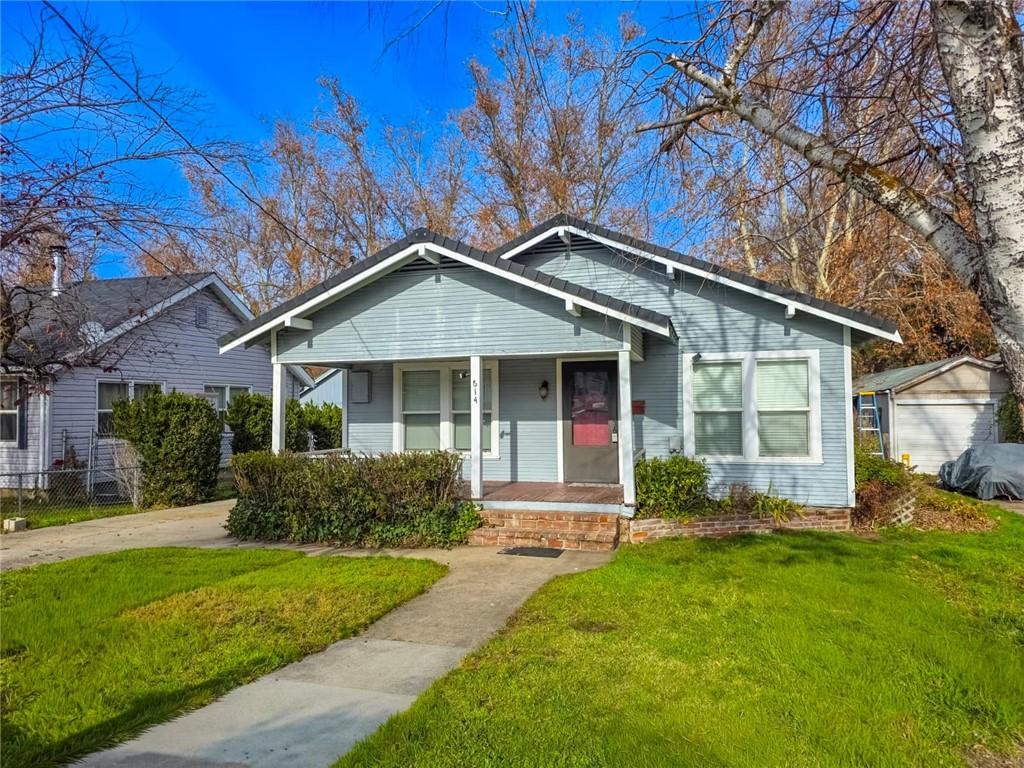
Lane Street Home – Yreka
Enter through the front door into the living room, which opens to the kitchen with space for cooking and family meals. At the front of the house there are two large bedrooms that offer good space and flexibility.
At the back of the home you will find the primary suite. It has French doors that open to the back porch and the spa area. The primary bathroom includes a sauna located inside the shower area.
From the back porch you can step directly into the city park, which offers green grass and open space for children to play. During the summer the park sometimes hosts concerts, while most evenings remain quiet.
Upstairs there is an attic loft with four skylights. This space works well as a playroom, hobby room, or a place to watch the stars at night.
The home also includes a side-entry garage and a basement area for additional storage.
The accuracy of this information is deemed reliable but not guaranteed and should be independently verified.
Note: Sellers have not used the spa in many years and do not know its condition.
Enter through the front door into the living room, which opens to the kitchen with space for cooking and family meals. At the front of the house there are two large bedrooms that offer good space and flexibility.
At the back of the home you will find the primary suite. It has French doors that open to the back porch and the spa area. The primary bathroom includes a sauna located inside the shower area.
From the back porch you can step directly into the city park, which offers green grass and open space for children to play. During the summer the park sometimes hosts concerts, while most evenings remain quiet.
Upstairs there is an attic loft with four skylights. This space works well as a playroom, hobby room, or a place to watch the stars at night.
The home also includes a side-entry garage and a basement area for additional storage.
The accuracy of this information is deemed reliable but not guaranteed and should be independently verified.
Note: Sellers have not used the spa in many years and do not know its condition.
Property Details
Price:
$275,000
MLS #:
SN25224181
Status:
Active
Beds:
3
Baths:
2
Type:
Single Family
Subtype:
Single Family Residence
Listed Date:
Jul 18, 2026
Finished Sq Ft:
1,748
Lot Size:
5,663 sqft / 0.13 acres (approx)
Year Built:
1926
See this Listing
Schools
School District:
Yreka Union
Interior
Appliances
DW, GD, MW, RF, ES, EO
Bathrooms
2 Full Bathrooms
Cooling
WW
Flooring
TILE, LAM, VINY, WOOD
Heating
OIL
Interior Features
BI, WAIN
Laundry Features
ELC, IN, WH
Levels
A
Main Level Bathrooms
2
Main Level Bedrooms
3
Exterior
Accessibility Features
NO
Architectural Style
COT
Common Walls
NCW
Community Features
SDW, SL, SUB, FHL, PARK, HIKI, BIKI
Construction Materials
WOD
Fencing
CH, PRV, GOOD
Garage Spaces
1
Other Structures
SBL
Parking Spots
1
Parking Total
1
Patio And Porch Features
PO, WOD, POR
Roof
CMP
Security Features
SD
Spa Features
AG, HT, SEE
View
CI, PK, TW, NE
Window Features
SCR, SHT, DPW
Financial
Map
Community
- Address614 Lane Yreka CA
- CityYreka
- CountySiskiyou
- Zip Code96097
Market Summary
Current real estate data for Single Family in Yreka as of Oct 04, 2026
9
Single Family Listed
150
Avg DOM
230
Avg $ / SqFt
$451,111
Avg List Price
Property Summary
- 614 Lane Yreka CA is a Single Family for sale in Yreka, CA, 96097. It is listed for $275,000 and features 3 beds, 2 baths, and has approximately 1,748 square feet of living space, and was originally constructed in 1926. The current price per square foot is $157. The average price per square foot for Single Family listings in Yreka is $230. The average listing price for Single Family in Yreka is $451,111.
Similar Listings Nearby
 Courtesy of Sunshine Realty. Disclaimer: All data relating to real estate for sale on this page comes from the Broker Reciprocity (BR) of the California Regional Multiple Listing Service. Detailed information about real estate listings held by brokerage firms other than include the name of the listing broker. Neither the listing company nor shall be responsible for any typographical errors, misinformation, misprints and shall be held totally harmless. The Broker providing this data believes it to be correct, but advises interested parties to confirm any item before relying on it in a purchase decision. Copyright 2026. California Regional Multiple Listing Service. All rights reserved.
614 Lane
Yreka, CA