
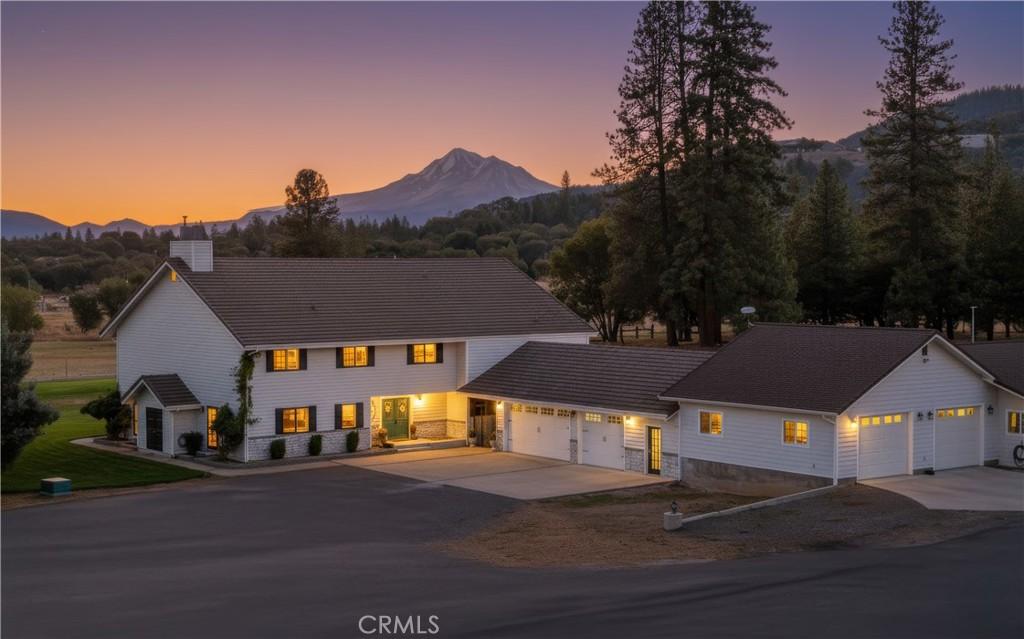
Final Price Improvement! Experience the true “Northern California” lifestyle from the serenity of this extraordinary estate. Offering a perfect blend of elegance, comfort, convenience and functionality this home showcases a completely reimagined interior with timeless craftsmanship, an abundance of natural light and expertly curated rooms. The primary suite offers a cozy corner fireplace and vaulted, exposed beam ceiling which leads into the stunning primary bathroom complete with dual sinks, sauna, soaking tub and walk-in shower. As you continue on, the ultimate showstopper is the luxurious walk-in closet, that rivals the size of many bedrooms. A 1200 sq. ft., ADA compliant casita was thoughtfully constructed in 2020; meticulously designed with 2 bedrooms, 2 bathrooms, full kitchen and its own 2 car garage creating the ideal separate living space for multigenerational living or a luxury retreat for weekend guests. Both homes center around a stunning outdoor gathering area complete with sparkling pool, slide, diving board and hot tub. Solar panels are an added bonus. Plus potential for a pickleball court! Whether you’re a seasoned equestrian or simply dreaming of peaceful rural living near the base of majestic Mt. Shasta, this property offers everything you need with a spacious horse barn including two stalls, tack room, and plenty of hay storage. A seasonal creek and scenic walking or riding trail winds through the property, ideal for trail rides or relaxing strolls. Make an appointment today for a private viewing!
Property Details
Price:
$1,295,000
MLS #:
SN25229551
Status:
Active
Beds:
4
Baths:
4
Type:
Single Family
Subtype:
Single Family Residence
Listed Date:
Oct 1, 2025
Finished Sq Ft:
4,898
Lot Size:
879,912 sqft / 20.20 acres (approx)
Year Built:
1984
See this Listing
Schools
School District:
Yreka Union
High School:
Yreka
Interior
Appliances
DW, MW, ES, DO, SCO
Bathrooms
3 Full Bathrooms, 1 Half Bathroom
Cooling
CA, DL, HP
Flooring
TILE, LAM, CARP
Heating
HP, FIR, WDS
Interior Features
BI, CF, ST, RECL, LRBA, TSCE, BL, BC, CC, ILFP
Laundry Features
IR
Levels
U
Main Level Bathrooms
2
Main Level Bedrooms
1
Exterior
Accessibility Features
SEE
Architectural Style
TRD
Attached Garage YN
1
Common Walls
NCW
Community Features
RUR, HRS
Construction Materials
CMT, CDR
Exterior Features
CO, ST
Fencing
WD, SEE
Garage Spaces
5
Other Structures
TC, BA, GZ, GH, SA, SH, SEGAR
Parking Spots
5
Parking Total
5
Patio And Porch Features
CO, PTO, GLS
Roof
CON, TLE
Security Features
SD, COD
Spa Features
AG, HT
View
HI, SEE, TW
Window Features
WFW, DPW
Financial
Map
Community
- Address1121 Oak Valley Drive Yreka CA
- CityYreka
- CountySiskiyou
- Zip Code96097
Market Summary
Current real estate data for Single Family in Yreka as of Oct 04, 2026
9
Single Family Listed
150
Avg DOM
230
Avg $ / SqFt
$451,111
Avg List Price
Property Summary
- 1121 Oak Valley Drive Yreka CA is a Single Family for sale in Yreka, CA, 96097. It is listed for $1,295,000 and features 4 beds, 4 baths, and has approximately 4,898 square feet of living space, and was originally constructed in 1984. The current price per square foot is $264. The average price per square foot for Single Family listings in Yreka is $230. The average listing price for Single Family in Yreka is $451,111.
Similar Listings Nearby
 Courtesy of Mt. Shasta Realty Inc.. Disclaimer: All data relating to real estate for sale on this page comes from the Broker Reciprocity (BR) of the California Regional Multiple Listing Service. Detailed information about real estate listings held by brokerage firms other than include the name of the listing broker. Neither the listing company nor shall be responsible for any typographical errors, misinformation, misprints and shall be held totally harmless. The Broker providing this data believes it to be correct, but advises interested parties to confirm any item before relying on it in a purchase decision. Copyright 2026. California Regional Multiple Listing Service. All rights reserved.
1121 Oak Valley Drive
Yreka, CA