
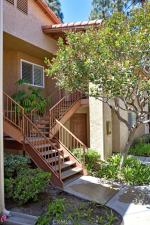
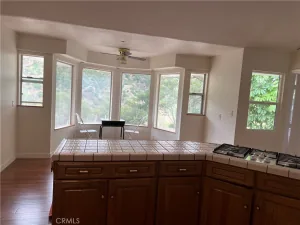
This 3 bedroom is truly a rare gem! PRIVACY is THE BEST in the complex with a serene hillside view. The most desirable upper level unit in the The Hill’s community is now MOVE IN READY and completely turnkey! Open floor plan w/vaulted ceilings featuring a spacious living room w/dual sided fireplace, formal dining area, large kitchen w/nook area, and the large primary bedroom has peaceful hillside views. 2 large guest bedrooms, 2 remodeled bathrooms, sky lights, and an extensive wraparound balcony make this the perfect entertaining spot. Kitchen was remodeled w/granite counter tops, custom back splash, and a new dishwasher. Energy efficient dual pane windows/sliders as well as A/C. There’s also Crown Molding, recessed lighting & ceiling fans throughout. Let’s not forget the beautiful shutters/blinds, built in wine fridge, custom Barn door & wood-look plank flooring. Washer/Dryer is included! Laundry is located at the unit w/additional storage. Two-car carport parking spots located in a prime location to the condo, (#258 & #259) as well as plenty of guest parking with no permits required! Yorba Linda has one of the most desirable school districts (most are ranked 8 of 10) w/access to Yorba Linda High School. The Hills community association features a beautiful club house, 2 pools, 4 spas, tennis courts, billiards room, kids’ playgrounds and a gym. Centrally located to freeways, shopping, fabulous restaurants & great schools. If you want all the amenities of a resort without the hassle of maintaining it yourself, this property is for you! THIS ONE SPARKLES, TRUST ME! No short term rentals will be accepted. Rent Spree Link to apply: https://apply.link/B1r1KjQ
Property Details
Price:
$4,100
MLS #:
PW26201280
Status:
Active
Beds:
3
Baths:
2
Type:
Single Family
Subtype:
Condominium
Subdivision:
The Hills HILL
Neighborhood:
85yorbalinda
Listed Date:
Sep 14, 2026
Finished Sq Ft:
1,456
Year Built:
1989
See this Listing
Schools
School District:
Placentia-Yorba Linda Unified
Elementary School:
Bryant Ranch
Middle School:
Travis Ranch
High School:
Yorba Linda
Interior
Appliances
DW, RF, _6BS
Bathrooms
2 Full Bathrooms
Cooling
CA
Heating
CF, FIR
Interior Features
CF, CRWN, GRNC, HCEL
Laundry Features
DINC, WINC
Levels
A
Main Level Bathrooms
2
Main Level Bedrooms
3
Exterior
Common Walls
_2CW, EU
Community Features
SL, SUB
Parking Spots
2
Parking Total
2
Patio And Porch Features
WA
Security Features
SS
Spa Features
AS
View
HI
Financial
HOA Fee Frequency
MO
Map
Community
- Address5340 Silver Canyon RD #13G Yorba Linda CA
- SubdivisionThe Hills (HILL)
- CityYorba Linda
- CountyOrange
- Zip Code92887
Subdivisions in Yorba Linda
- Belcanto BELC
- Bryant Ranch BRYA
- Canterbury CANT
- Country Homes CNHM
- East Lake Village Homes ELVH
- Fairgreen FRGN
- Fairmont Hill FRHL
- Fairmont Terrace FRTR
- Hidden Hills Estates HHES
- Kellogg Terrace KELT
- Lake Park LKPK
- Lakeview Retirement Homes LVRH
- Meadowood MEAW
- Montecito VDV MONT
- Serra SERA
- Sun Country I SUN1
- Terra Linda TERL
- The Hills HILL
- Travis Country TRVC
- Travis Ranch
- Troy Estates TROY
- Village I VIL1
- Vista Estates VSES
- Yorba Country Estates YRCE
- Yorba Hills YRHL
- Yorba Linda Homes YRLH
- Yorba Linda Knolls Estates YRLK
- Yorba Linda Knolls Townhomes YRKT
- Yorba Vista YRVS
Market Summary
Current real estate data for Single Family in Yorba Linda as of Oct 09, 2026
223
Single Family Listed
51
Avg DOM
514
Avg $ / SqFt
$1,488,021
Avg List Price
Property Summary
- Located in the The Hills (HILL) subdivision, 5340 Silver Canyon RD #13G Yorba Linda CA is a Single Family for sale in Yorba Linda, CA, 92887. It is listed for $4,100 and features 3 beds, 2 baths, and has approximately 1,456 square feet of living space, and was originally constructed in 1989. The current price per square foot is $3. The average price per square foot for Single Family listings in Yorba Linda is $514. The average listing price for Single Family in Yorba Linda is $1,488,021.
Similar Listings Nearby
 Courtesy of OC Realty Corp.. Disclaimer: All data relating to real estate for sale on this page comes from the Broker Reciprocity (BR) of the California Regional Multiple Listing Service. Detailed information about real estate listings held by brokerage firms other than include the name of the listing broker. Neither the listing company nor shall be responsible for any typographical errors, misinformation, misprints and shall be held totally harmless. The Broker providing this data believes it to be correct, but advises interested parties to confirm any item before relying on it in a purchase decision. Copyright 2026. California Regional Multiple Listing Service. All rights reserved.
5340 Silver Canyon RD #13G
Yorba Linda, CA