
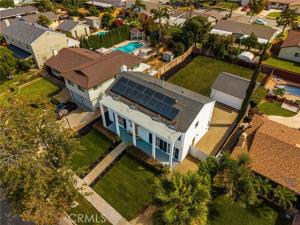
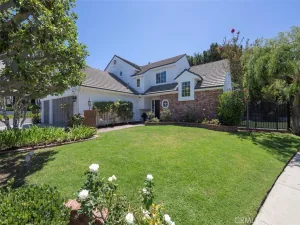
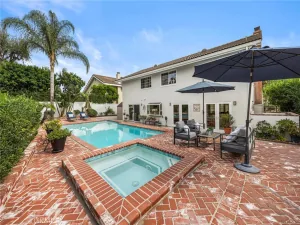
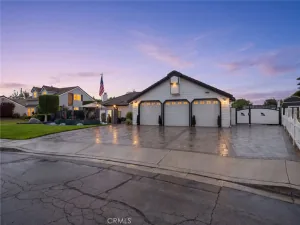
Your home search is over! Welcome to this 4 bedroom, 2 1/2 bath home offering approximately 2,218 sq. ft. of living space on a flat 8,060 sq. ft. lot with plenty of possibilities for a pool, ADU, or creating your own backyard retreat. A long driveway with brick pavers and a new concrete walkway welcome you to the front door. Inside, you’ll find an open and spacious floor plan with plenty of natural lighting featuring a living room with a classic brick fireplace and a dining area that opens directly to the backyard, perfect for indoor/outdoor entertaining. The kitchen features new quartz countertops, a pantry, new sink, faucet and garbage disposal, and opens to a generous family room/extended kitchen area offering plenty of space for large gatherings. Upstairs are four bedrooms, including a primary suite with dual closets and a separate vanity area. The primary bathroom features a walk-in shower and plenty of counter space. Recent improvements include fresh interior and exterior paint, new baseboards, removal of popcorn ceilings, recessed lighting, new laminate flooring and carpet throughout, upgraded air conditioning with a new thermostat, new toilets, sinks and faucets, and new switches and outlets throughout the home. Solar panels provide an added opportunity for energy savings. The landscaping has also been refreshed! The front yard features new sod, sprinklers and timers, while the backyard also has a new sprinkler system, new seedlings and fresh mulch ready for future planting and your own personal touches. Located within the award-winning Placentia-Yorba Linda Unified School District and conveniently located near Veterans Sports Park, Hurless Barton Park, Yorba Linda Town Center for shopping, dining and entertainment, Yorba Linda Country Club and golf course plus everyday conveniences. This home offers space, updates, a great location and a flat lot with so many possibilities!
Property Details
Price:
$1,350,000
MLS #:
PW26207137
Status:
Active
Beds:
4
Baths:
2.5
Type:
Single Family
Subtype:
Single Family Residence
Neighborhood:
85yorbalinda
Listed Date:
Sep 22, 2026
Finished Sq Ft:
2,218
Lot Size:
8,060 sqft / 0.19 acres (approx)
Year Built:
1964
See this Listing
Schools
School District:
Placentia-Yorba Linda Unified
Elementary School:
Lake View
Middle School:
Yorba Linda
High School:
El Dorado
Interior
Appliances
Gas Cooktop, Disposal, Vented Exhaust Fan, Water Line to Refrigerator, Gas Oven, Dishwasher
Bathrooms
2 Full Bathrooms, 1 Half Bathroom
Cooling
Central Air
Flooring
Carpet, Laminate
Heating
Fireplace(s), Central
Interior Features
Quartz Counters, Pantry, Recessed Lighting, Open Floorplan
Laundry Features
Inside, Laundry Closet, In Kitchen, Gas & Electric Dryer Hookup
Levels
Two
Main Level Bathrooms
1
Exterior
Accessibility Features
Doors – Swing In, No Interior Steps
Common Walls
No Common Walls
Community Features
Gutters, Curbs, Street Lights, Storm Drains, Sidewalks
Construction Materials
Concrete, Stucco
Covered Spaces
2
Exterior Features
Lighting
Fencing
Wood, Average Condition
Garage Spaces
2
Lot Features
Paved, Lot 6500-9999, Landscaped, Near Public Transit, Front Yard, Sprinkler System, Lawn
Open Parking Spaces
4
Open Parking YN
1
Parking Features
Paved, RV Access/Parking, Driveway, Garage Door Opener, Garage – Two Door
Parking Spots
6
Parking Total
6
Patio And Porch Features
Front Porch, Concrete, Rear Porch
Roof
Shingle
Security Features
Carbon Monoxide Detector(s), Smoke Detector(s)
Spa Features
None
Stories
2
View
None
Window Features
Screens
Financial
Map
Community
- Address4192 Denver Avenue Yorba Linda CA
- SubdivisionOther (OTHR)
- CityYorba Linda
- CountyOrange
- Zip Code92886
Subdivisions in Yorba Linda
- Belcanto BELC
- Bryant Ranch BRYA
- Canterbury CANT
- Country Homes CNHM
- East Lake Village Homes ELVH
- Fairgreen FRGN
- Fairmont Hill FRHL
- Fairmont Terrace FRTR
- Hidden Hills Estates HHES
- Kellogg Terrace KELT
- Lake Park LKPK
- Lakeview Retirement Homes LVRH
- Meadowood MEAW
- Montecito VDV MONT
- Serra SERA
- Sun Country I SUN1
- Terra Linda TERL
- The Hills HILL
- Travis Country TRVC
- Travis Ranch
- Troy Estates TROY
- Village I VIL1
- Vista Estates VSES
- Yorba Country Estates YRCE
- Yorba Hills YRHL
- Yorba Linda Homes YRLH
- Yorba Linda Knolls Estates YRLK
- Yorba Linda Knolls Townhomes YRKT
- Yorba Vista YRVS
Market Summary
Current real estate data for Single Family in Yorba Linda as of Oct 18, 2026
222
Single Family Listed
56
Avg DOM
522
Avg $ / SqFt
$1,497,947
Avg List Price
Property Summary
- Located in the Other (OTHR) subdivision, 4192 Denver Avenue Yorba Linda CA is a Single Family for sale in Yorba Linda, CA, 92886. It is listed for $1,350,000 and features 4 beds, 3 baths, and has approximately 2,218 square feet of living space, and was originally constructed in 1964. The current price per square foot is $609. The average price per square foot for Single Family listings in Yorba Linda is $522. The average listing price for Single Family in Yorba Linda is $1,497,947.
Similar Listings Nearby
 Courtesy of First Team Real Estate. Disclaimer: All data relating to real estate for sale on this page comes from the Broker Reciprocity (BR) of the California Regional Multiple Listing Service. Detailed information about real estate listings held by brokerage firms other than include the name of the listing broker. Neither the listing company nor shall be responsible for any typographical errors, misinformation, misprints and shall be held totally harmless. The Broker providing this data believes it to be correct, but advises interested parties to confirm any item before relying on it in a purchase decision. Copyright 2026. California Regional Multiple Listing Service. All rights reserved.
4192 Denver Avenue
Yorba Linda, CA