

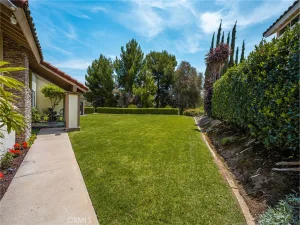
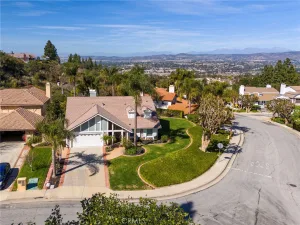
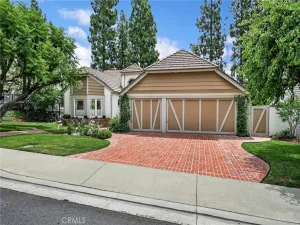
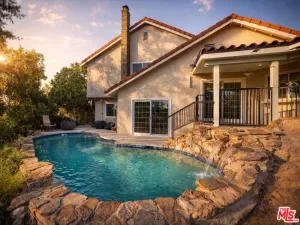
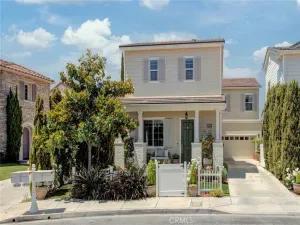
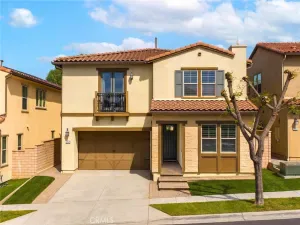
THIS HOME IS A MUST SEE! BEAUTIFUL home located on a cul-de-sac in a VERY DESIRABLE neighborhood in Yorba Linda. This home features a bright and open floorplan with 4 bedrooms, 3 bathrooms with 2,386 square feet of spacious living space on a .27-acre lot. You are welcomed at the entry into the living room that features a high vaulted ceiling, large front windows for natural lighting and is adjacent to the formal dining room. The beautifully designed kitchen has plenty of cabinetry for storage, beautiful quartz countertops, gas range with overhead microwave, countertop seating, breakfast nook and overlooks the family room which makes it great for entertaining. The main floor also features a DOWNSTAIRS BEDROOM and is next to a full bathroom. Upstairs features a LARGE Primary Suite that includes a large bedroom area, walk-in closet and an ensuite bathroom that includes a double sink vanity and large tub. Down the hall are 2 additional spacious bedrooms with plenty of closet space and a beautiful hall bathroom. Large, private backyard that includes patio area, mature landscaping and lawn area. Additional features of the property include a 3-car garage with storage, laundry in garage and so much more! Located in the Award-Winning Placentia-Yorba Linda Unified School District and located close to Eastlake Village Center which includes restaurants and shopping. Just minutes away from Yorba Town Center, Yorba Linda Public Library, and Savi Ranch. Not to mention it has easy freeway access. This home is one you won’t want to miss!
Property Details
Price:
$1,300,000
MLS #:
PW26105625
Status:
Pending
Beds:
4
Baths:
3
Type:
Single Family
Subtype:
Single Family Residence
Neighborhood:
85yorbalinda
Listed Date:
May 27, 2026
Finished Sq Ft:
2,386
Lot Size:
12,150 sqft / 0.28 acres (approx)
Year Built:
1981
See this Listing
Schools
School District:
Placentia-Yorba Linda Unified
Elementary School:
Travis Ranch
Middle School:
Travis Ranch
High School:
Esperanza
Interior
Appliances
GD, MW, GR, WHU
Bathrooms
3 Full Bathrooms
Cooling
CA
Heating
CF, FIR
Interior Features
RECL, OFP, PTRY, HCEL
Laundry Features
IG
Levels
U
Main Level Bathrooms
1
Main Level Bedrooms
1
Exterior
Attached Garage YN
1
Common Walls
NCW
Community Features
SDW, SL, CRB
Garage Spaces
3
Parking Spots
6
Parking Total
6
Patio And Porch Features
PTO
Spa Features
NO
View
NO
Window Features
BLI
Financial
Map
Community
- Address20658 Calle Feliz Yorba Linda CA
- SubdivisionOther (OTHR)
- CityYorba Linda
- CountyOrange
- Zip Code92886
Subdivisions in Yorba Linda
- Belcanto BELC
- Bryant Ranch BRYA
- Canterbury CANT
- Country Homes CNHM
- East Lake Village Homes ELVH
- Fairgreen FRGN
- Fairmont Hill FRHL
- Fairmont Terrace FRTR
- Hidden Hills Estates HHES
- Kellogg Terrace KELT
- Lake Park LKPK
- Lakeview Retirement Homes LVRH
- Meadowood MEAW
- Montecito VDV MONT
- Serra SERA
- Sun Country I SUN1
- Terra Linda TERL
- The Hills HILL
- Travis Country TRVC
- Travis Ranch
- Troy Estates TROY
- Village I VIL1
- Vista Estates VSES
- Yorba Country Estates YRCE
- Yorba Hills YRHL
- Yorba Linda Homes YRLH
- Yorba Linda Knolls Estates YRLK
- Yorba Linda Knolls Townhomes YRKT
- Yorba Vista YRVS
Market Summary
Current real estate data for Single Family in Yorba Linda as of Jun 14, 2026
153
Single Family Listed
48
Avg DOM
539
Avg $ / SqFt
$1,565,327
Avg List Price
Property Summary
- Located in the Other (OTHR) subdivision, 20658 Calle Feliz Yorba Linda CA is a Single Family for sale in Yorba Linda, CA, 92886. It is listed for $1,300,000 and features 4 beds, 3 baths, and has approximately 2,386 square feet of living space, and was originally constructed in 1981. The current price per square foot is $545. The average price per square foot for Single Family listings in Yorba Linda is $539. The average listing price for Single Family in Yorba Linda is $1,565,327.
Similar Listings Nearby
 Courtesy of ERA North Orange County. Disclaimer: All data relating to real estate for sale on this page comes from the Broker Reciprocity (BR) of the California Regional Multiple Listing Service. Detailed information about real estate listings held by brokerage firms other than include the name of the listing broker. Neither the listing company nor shall be responsible for any typographical errors, misinformation, misprints and shall be held totally harmless. The Broker providing this data believes it to be correct, but advises interested parties to confirm any item before relying on it in a purchase decision. Copyright 2026. California Regional Multiple Listing Service. All rights reserved.
20658 Calle Feliz
Yorba Linda, CA