

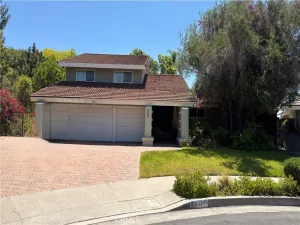
A rare single-level home with no steps in Yorba Linda’s highly desirable Eastlake Village. Step inside to high ceilings, a formal dining area, and a private 4th bedroom up front, converted from the original living space perfect for guests, or a quiet work-from-home setup. Walk further in to find a huge, open-concept floor plan and an awesome, fully upgraded kitchen featuring granite counters, plenty of counter space, modern appliances, and a large island. The kitchen flows right into the spacious great room, which features a modern fireplace, custom crown molding, and beautiful imported Italian tile flooring throughout with a wide bifold patio doors in the living room that open all the way up to a covered patio and a private, beautiful backyard. It’s the ultimate setup for indoor/outdoor lounging and weekend BBQs. Back inside, the primary suite features its own private entrance to the backyard, an expansive walk-in closet, dual sinks, a big sunken tub, and a separate shower. The third bedroom is currently configured as a den/office but easily works as a standard bedroom. Additional conveniences include a separate laundry room with a washer and dryer included, leading into a massive 3-car garage. As a bonus, you’ll get full access to Eastlake Village amenities, including community pools, a spa, gym, tennis and sport courts, the clubhouse, and the neighborhood lake complete with boating and fishing. It’s also super close to local shopping, restaurants, top-rated schools, and just minutes from the freeway.
Property Details
Price:
$5,900
MLS #:
PW26150795
Status:
Active
Beds:
3
Baths:
3
Type:
Single Family
Subtype:
Single Family Residence
Neighborhood:
85yorbalinda
Listed Date:
Jul 10, 2026
Finished Sq Ft:
2,412
Lot Size:
8,250 sqft / 0.19 acres (approx)
Year Built:
2000
See this Listing
Schools
School District:
Placentia-Yorba Linda Unified
Interior
Bathrooms
2 Full Bathrooms, 1 Half Bathroom
Cooling
CA
Heating
CF
Laundry Features
IR
Levels
A
Main Level Bathrooms
2
Main Level Bedrooms
4
Exterior
Attached Garage YN
1
Common Walls
NCW
Community Features
SDW, SL, LAKE, HIKI, BIKI
Garage Spaces
3
Parking Spots
3
Parking Total
3
View
NO
Financial
Map
Community
- Address20451 Via Celestina Yorba Linda CA
- SubdivisionOther (OTHR)
- CityYorba Linda
- CountyOrange
- Zip Code92887
Subdivisions in Yorba Linda
- Belcanto BELC
- Bryant Ranch BRYA
- Canterbury CANT
- Country Homes CNHM
- East Lake Village Homes ELVH
- Fairgreen FRGN
- Fairmont Hill FRHL
- Fairmont Terrace FRTR
- Hidden Hills Estates HHES
- Kellogg Terrace KELT
- Lake Park LKPK
- Lakeview Retirement Homes LVRH
- Meadowood MEAW
- Montecito VDV MONT
- Serra SERA
- Sun Country I SUN1
- Terra Linda TERL
- The Hills HILL
- Travis Country TRVC
- Travis Ranch
- Troy Estates TROY
- Village I VIL1
- Vista Estates VSES
- Yorba Country Estates YRCE
- Yorba Hills YRHL
- Yorba Linda Homes YRLH
- Yorba Linda Knolls Estates YRLK
- Yorba Linda Knolls Townhomes YRKT
- Yorba Vista YRVS
Market Summary
Current real estate data for Single Family in Yorba Linda as of Jul 12, 2026
163
Single Family Listed
43
Avg DOM
522
Avg $ / SqFt
$1,577,587
Avg List Price
Property Summary
- Located in the Other (OTHR) subdivision, 20451 Via Celestina Yorba Linda CA is a Single Family for sale in Yorba Linda, CA, 92887. It is listed for $5,900 and features 3 beds, 3 baths, and has approximately 2,412 square feet of living space, and was originally constructed in 2000. The current price per square foot is $2. The average price per square foot for Single Family listings in Yorba Linda is $522. The average listing price for Single Family in Yorba Linda is $1,577,587.
Similar Listings Nearby
 Courtesy of Redfin Corporation. Disclaimer: All data relating to real estate for sale on this page comes from the Broker Reciprocity (BR) of the California Regional Multiple Listing Service. Detailed information about real estate listings held by brokerage firms other than include the name of the listing broker. Neither the listing company nor shall be responsible for any typographical errors, misinformation, misprints and shall be held totally harmless. The Broker providing this data believes it to be correct, but advises interested parties to confirm any item before relying on it in a purchase decision. Copyright 2026. California Regional Multiple Listing Service. All rights reserved.
20451 Via Celestina
Yorba Linda, CA