
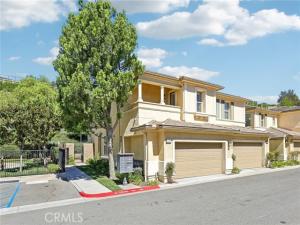
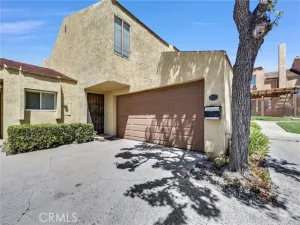
Rare end-unit opportunity in the highly desirable Villaggio community of Yorba Linda! Ideally positioned toward the back of the community, this spacious 3-bedroom, 2.5-bath home offers 1,861 square feet of thoughtfully designed living space, along with an oversized wrap-around backyard that backs to a slope for added privacy.
The bright and open main level features 9 feet high ceilings, abundant natural light, and a functional floor plan ideal for both everyday living and entertaining. The kitchen offers a large center island, granite countertops, stainless steel appliances, and opens seamlessly to the dining and living areas. Fresh interior paint throughout the main level creates a clean and inviting feel.
Upstairs, enjoy newly updated flooring and lighting, along with a spacious primary suite featuring a walk-in closet, dual vanities, soaking tub, and separate shower. Two additional bedrooms, a full bathroom, and a convenient upstairs laundry room complete the second level. New installed water softener and RO system.
One of the standout features of this home is the generously sized private wrap-around backyard with custom pavers and hillside views—an exceptional outdoor space for dining, entertaining, or simply relaxing. As an end unit with only one common wall, the home offers an added sense of privacy and openness.
Additional highlights include an attached 2-car garage, plantation shutters, central heating and air conditioning, and access to Villaggio community amenities including a pool, spa, and playground, ideally located adjacent to the community park, Conveniently located near shopping, dining, parks, and Yorba Linda High School.
A rare combination of space, privacy, outdoor living, and a prime Yorba Linda location—this is one you won’t want to miss!
Property Details
Price:
$1,100,000
MLS #:
OC26214760
Status:
Active
Beds:
3
Baths:
2.5
Type:
Townhouse
Neighborhood:
85yorbalinda
Listed Date:
Oct 5, 2026
Finished Sq Ft:
1,861
Lot Size:
26,537 sqft / 0.61 acres (approx)
Year Built:
2008
See this Listing
Schools
School District:
Placentia-Yorba Linda Unified
Elementary School:
Mabel Paine
Middle School:
Yorba Linda
High School:
Yorba Linda
Interior
Bathrooms
2 Full Bathrooms, 1 Half Bathroom
Cooling
Central Air
Laundry Features
Gas Dryer Hookup, Washer Hookup
Levels
Two
Main Level Bathrooms
1
Exterior
Association Amenities
Playground, Pool, Spa/Hot Tub
Attached Garage YN
1
Common Walls
1 Common Wall
Community Features
Curbs
Covered Spaces
2
Garage Spaces
2
Parking Spots
2
Parking Total
2
Stories
2
View
Trees/Woods, Hills
Financial
HOA Fee
$419
HOA Fee Frequency
Monthly
HOA Name
Villaggio Community Association
HOA Phone
(949) 581-4988
Map
Community
- Address20001 Villa Torino Yorba Linda CA
- SubdivisionOther (OTHR)
- CityYorba Linda
- CountyOrange
- Zip Code92886
Subdivisions in Yorba Linda
- Brighton Meadows BRIM
- Brock Estates I BKE1
- Brock Estates II BKE2
- Bryant Ranch BRYA
- Canterbury CANT
- Casa Loma CALO
- Country Homes CNHM
- Coventry Hills COVH
- Covington Heights CVHT
- East Lake Village Homes ELVH
- Estates IIa – East Lake Village EE2A
- Fairmont Hill FRHL
- Fairmont Terrace FRTR
- Heritage at East Lake HRTG
- Hidden Hills Estates HHES
- Kellogg Terrace KELT
- La Terraza I LAT1
- La Terraza II LAT2
- Lake Park LKPK
- Lakeview Retirement Homes LVRH
- Mount San Antonio MTSA
- New Sun Country SUN4
- Old Orchard OORC
- Park Homes II – East Lake EPH2
- Pinnacle PINC
- Pointe at East Lake PONT
- Rancho Dominguez RNDH
- Rancho Dominguez Townhomes RNDT
- Rancho Vista RNVS
- Rolling Greens ROGR
- Rolling View Estates ROVE
- Shady Hollow SHHL
- Summit Chase SUMC
- Sun Country I SUN1
- Sun Country III SUN3
- Terra Linda TERL
- The Hills HILL
- Traditions TRAD
- Travis Ranch TRVR
- Troy Estates TROY
- Village I VIL1
- Village III VIL3
- Vista Bel Aire VSBA
- Woodgate WODG
- Yorba Country Estates YRCE
- Yorba La Cuesta YRLC
- Yorba Linda Homes YRLH
- Yorba Linda Knolls Townhomes YRKT
- Yorba Vista YRVS
Market Summary
Current real estate data for Townhouse in Yorba Linda as of Oct 31, 2026
13
Townhouse Listed
47
Avg DOM
555
Avg $ / SqFt
$972,292
Avg List Price
Property Summary
- Located in the Other (OTHR) subdivision, 20001 Villa Torino Yorba Linda CA is a Townhouse for sale in Yorba Linda, CA, 92886. It is listed for $1,100,000 and features 3 beds, 3 baths, and has approximately 1,861 square feet of living space, and was originally constructed in 2008. The current price per square foot is $591. The average price per square foot for Townhouse listings in Yorba Linda is $555. The average listing price for Townhouse in Yorba Linda is $972,292.
Similar Listings Nearby

 Courtesy of Real Broker. Disclaimer: All data relating to real estate for sale on this page comes from the Broker Reciprocity (BR) of the California Regional Multiple Listing Service. Detailed information about real estate listings held by brokerage firms other than include the name of the listing broker. Neither the listing company nor shall be responsible for any typographical errors, misinformation, misprints and shall be held totally harmless. The Broker providing this data believes it to be correct, but advises interested parties to confirm any item before relying on it in a purchase decision. Copyright 2026. California Regional Multiple Listing Service. All rights reserved.
20001 Villa Torino
Yorba Linda, CA