
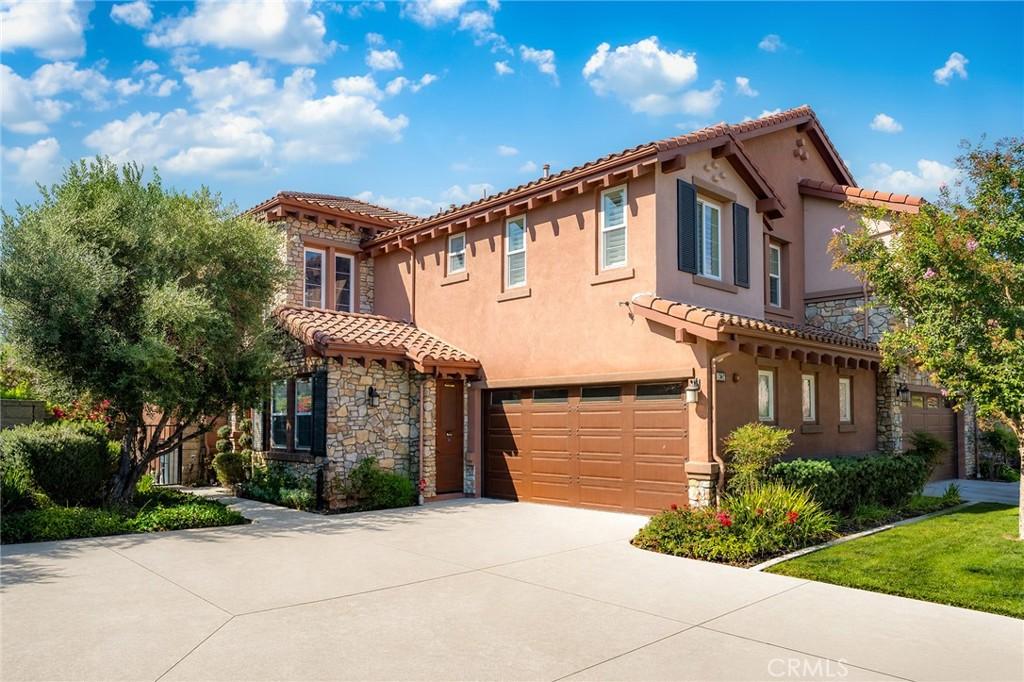
Welcome to this beautifully upgraded luxury residence in the highly desirable Vista del Verde community of Yorba Linda, offering spectacular city-light and sunset views. Expanded through permitted improvements, the home now spans approximately 3,246 square feet and features a desirable downstairs office and powder room.
The thoughtfully designed floor plan showcases soaring ceilings, elegant crown molding, rich wood flooring, and statement Restoration Hardware chandeliers. The gourmet kitchen is beautifully appointed with premium appliances, stone countertops, generous cabinetry, and a highly coveted walk-in pantry. Opening seamlessly to the kitchen, the inviting family room features a cozy fireplace and captivating views of the private backyard and sparkling city lights beyond. Formal living and dining rooms complete the impressive first level, creating an elegant setting for both everyday living and entertaining.
Upstairs, the luxurious primary suite delivers a true resort-style experience with city-light views. The spa-inspired primary bathroom features a soaking tub, separate walk-in shower, dual vanities, a private water closet, and a spacious walk-in closet. Two additional bedrooms, a full hall bathroom, an expansive loft, and a convenient upstairs laundry room with a built-in folding station provide exceptional comfort, flexibility, and functionality.
Step outside to a private backyard designed for relaxation and entertaining, complete with a grassy area and a glass perimeter wall that preserves the breathtaking views. Enjoy dazzling fireworks displays from the comfort of your own backyard—an unforgettable backdrop for holidays and special occasions. Residents also enjoy convenient access to the community pool and spa located just across the street.
Combining refined elegance, generous living spaces, modern comfort, and spectacular surroundings, this exceptional residence presents a rare opportunity to experience the very best of the Yorba Linda lifestyle.
The thoughtfully designed floor plan showcases soaring ceilings, elegant crown molding, rich wood flooring, and statement Restoration Hardware chandeliers. The gourmet kitchen is beautifully appointed with premium appliances, stone countertops, generous cabinetry, and a highly coveted walk-in pantry. Opening seamlessly to the kitchen, the inviting family room features a cozy fireplace and captivating views of the private backyard and sparkling city lights beyond. Formal living and dining rooms complete the impressive first level, creating an elegant setting for both everyday living and entertaining.
Upstairs, the luxurious primary suite delivers a true resort-style experience with city-light views. The spa-inspired primary bathroom features a soaking tub, separate walk-in shower, dual vanities, a private water closet, and a spacious walk-in closet. Two additional bedrooms, a full hall bathroom, an expansive loft, and a convenient upstairs laundry room with a built-in folding station provide exceptional comfort, flexibility, and functionality.
Step outside to a private backyard designed for relaxation and entertaining, complete with a grassy area and a glass perimeter wall that preserves the breathtaking views. Enjoy dazzling fireworks displays from the comfort of your own backyard—an unforgettable backdrop for holidays and special occasions. Residents also enjoy convenient access to the community pool and spa located just across the street.
Combining refined elegance, generous living spaces, modern comfort, and spectacular surroundings, this exceptional residence presents a rare opportunity to experience the very best of the Yorba Linda lifestyle.
Property Details
Price:
$1,590,000
MLS #:
OC26185808
Status:
Active Under Contract
Beds:
3
Baths:
4
Type:
Condo
Subtype:
Condominium
Subdivision:
Canterbury CANT
Neighborhood:
85yorbalinda
Listed Date:
Aug 26, 2026
Finished Sq Ft:
3,246
Lot Size:
638,443 sqft / 14.66 acres (approx)
Year Built:
2011
See this Listing
Schools
School District:
El Dorado Union
Interior
Bathrooms
3 Full Bathrooms, 1 Half Bathroom
Cooling
CA
Laundry Features
UL
Levels
U
Main Level Bathrooms
1
Exterior
Attached Garage YN
1
Common Walls
NOA, _1CW
Community Features
HRS, GOLF, PARK, HIKI, BIKI, DGP
Garage Spaces
2
Parking Spots
2
Parking Total
2
View
CI, SEE
Financial
HOA Fee
$466
HOA Fee Frequency
MO
Map
Community
- Address17842 Via Roma Yorba Linda CA
- SubdivisionCanterbury (CANT)
- CityYorba Linda
- CountyOrange
- Zip Code92886
Subdivisions in Yorba Linda
- Belcanto BELC
- Bryant Ranch BRYA
- Canterbury CANT
- Country Homes CNHM
- East Lake Village Homes ELVH
- Fairgreen FRGN
- Fairmont Hill FRHL
- Fairmont Terrace FRTR
- Hidden Hills Estates HHES
- Kellogg Terrace KELT
- Lake Park LKPK
- Lakeview Retirement Homes LVRH
- Meadowood MEAW
- Montecito VDV MONT
- Serra SERA
- Sun Country I SUN1
- Terra Linda TERL
- The Hills HILL
- Travis Country TRVC
- Travis Ranch
- Troy Estates TROY
- Village I VIL1
- Vista Estates VSES
- Yorba Country Estates YRCE
- Yorba Hills YRHL
- Yorba Linda Homes YRLH
- Yorba Linda Knolls Estates YRLK
- Yorba Linda Knolls Townhomes YRKT
- Yorba Vista YRVS
Market Summary
Current real estate data for Condo in Yorba Linda as of Sep 28, 2026
39
Condo Listed
56
Avg DOM
567
Avg $ / SqFt
$763,530
Avg List Price
Property Summary
- Located in the Canterbury (CANT) subdivision, 17842 Via Roma Yorba Linda CA is a Condo for sale in Yorba Linda, CA, 92886. It is listed for $1,590,000 and features 3 beds, 4 baths, and has approximately 3,246 square feet of living space, and was originally constructed in 2011. The current price per square foot is $490. The average price per square foot for Condo listings in Yorba Linda is $567. The average listing price for Condo in Yorba Linda is $763,530.
Similar Listings Nearby
 Courtesy of Real Broker. Disclaimer: All data relating to real estate for sale on this page comes from the Broker Reciprocity (BR) of the California Regional Multiple Listing Service. Detailed information about real estate listings held by brokerage firms other than include the name of the listing broker. Neither the listing company nor shall be responsible for any typographical errors, misinformation, misprints and shall be held totally harmless. The Broker providing this data believes it to be correct, but advises interested parties to confirm any item before relying on it in a purchase decision. Copyright 2026. California Regional Multiple Listing Service. All rights reserved.
17842 Via Roma
Yorba Linda, CA