

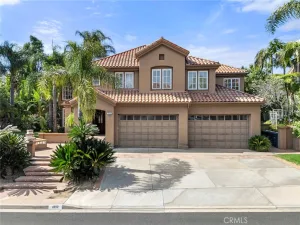
Dramatic Long Driveway leading winding up to a Magnificent Mansion perched high up on a hill, Gorgeous Mediterranean Estate Boasting of 5 Bedrooms on a large 1/2 Acre Lot! 3 Fireplaces, Oversized Formal Dining Room with additional kitchen access, Luxurious Custom Leaded Glass Double Door Front Entry to an elegant inset Marble Mosaic Floor design and a Gorgeous Formal Living Room with Elegant Marble and Handcarved Wood Fireplace. Massive Soaring Windows everywhere showing off Expansive Blue Skies and Rolling Hills. Awe Inspiring Massive Curved Staircase with Large Chandelier gives an impressive Entry.
Beautiful Gourmet kitchen with Expansive Beveled Granite Countertops with a Large Center Island Work space and top of the line Built In Stainless Steel Appliances. Professional Double Ovens, Hand crafted Cabinetry with Expansive Cabinet Space. Opening to an oversized Family Room and Breakfast Dining Area complete with Built In Hostess/Work Desk and more Cabinets with Gorgeous Wood Flooring and Spectacular Hillside and Biig Sky views. Moving from the Kitchen opening into the Family Room complete with a Granite and Oak Trimmed Fireplace and Mantle, A perfect area for Entertaining for Large Group Gatherins or more Cozy Intimate get togethers.You will Love the Hand Crafted Gorgeous Wood Flooring.
There is also a Roomy Downstairs Guest Suite with Private Bath.Perfect for Visiting Guests or for more permanent In Laws Quarters.
Upstairs there is a Magnificent Primary Suite complete with Step out Balcony perfect for Morning Coffee or Afternoon Tea high above the Gorgeous yard and rock water spa/pool and Endless Rolling Hills Views and a Large Sitting Area boasting of a Gorgeous Marble Fireplace with Carved and Beveled Wood Mantle. Spectacular Primary Bath which boasts of 2 Large Walk-In Closets, Dual Sinks, Stone Counters with Designer Stones and Tiles. Wide open spaces and lots of soaring cabinetry. There is huge Bonus Room/Playroom/ 5th Bedroom. Also 2 additional large Bedrooms Upstairs.
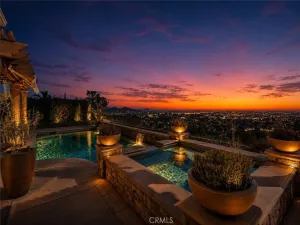
Step outside to a Cozy Firepit for those crisp evening Fireside Chats and Gatherings. Amazing Rock Formation Pool complete with Towering Waterfalls a, Spa,and Resort Style Rock Water Slide.The lawns are expansive, Built In Outdoor Entertaining/BBQ area with Large Counter seating. Separate Playground Area or Perfect Dog Run for added outdoor fun. There is also a Permanent Structure perfect for a small RV, Trailer, or Boat Garage. Or just a covered play area for kids.
Beautiful Gourmet kitchen with Expansive Beveled Granite Countertops with a Large Center Island Work space and top of the line Built In Stainless Steel Appliances. Professional Double Ovens, Hand crafted Cabinetry with Expansive Cabinet Space. Opening to an oversized Family Room and Breakfast Dining Area complete with Built In Hostess/Work Desk and more Cabinets with Gorgeous Wood Flooring and Spectacular Hillside and Biig Sky views. Moving from the Kitchen opening into the Family Room complete with a Granite and Oak Trimmed Fireplace and Mantle, A perfect area for Entertaining for Large Group Gatherins or more Cozy Intimate get togethers.You will Love the Hand Crafted Gorgeous Wood Flooring.
There is also a Roomy Downstairs Guest Suite with Private Bath.Perfect for Visiting Guests or for more permanent In Laws Quarters.
Upstairs there is a Magnificent Primary Suite complete with Step out Balcony perfect for Morning Coffee or Afternoon Tea high above the Gorgeous yard and rock water spa/pool and Endless Rolling Hills Views and a Large Sitting Area boasting of a Gorgeous Marble Fireplace with Carved and Beveled Wood Mantle. Spectacular Primary Bath which boasts of 2 Large Walk-In Closets, Dual Sinks, Stone Counters with Designer Stones and Tiles. Wide open spaces and lots of soaring cabinetry. There is huge Bonus Room/Playroom/ 5th Bedroom. Also 2 additional large Bedrooms Upstairs.
Step outside to a Cozy Firepit for those crisp evening Fireside Chats and Gatherings. Amazing Rock Formation Pool complete with Towering Waterfalls a, Spa,and Resort Style Rock Water Slide.The lawns are expansive, Built In Outdoor Entertaining/BBQ area with Large Counter seating. Separate Playground Area or Perfect Dog Run for added outdoor fun. There is also a Permanent Structure perfect for a small RV, Trailer, or Boat Garage. Or just a covered play area for kids.
Property Details
Price:
$2,699,000
MLS #:
OC26143778
Status:
Active
Beds:
5
Baths:
5
Type:
Single Family
Subtype:
Single Family Residence
Subdivision:
Brock Estates II BKE2
Neighborhood:
85yorbalinda
Listed Date:
Jul 6, 2026
Finished Sq Ft:
3,756
Lot Size:
23,000 sqft / 0.53 acres (approx)
Year Built:
1985
See this Listing
Schools
School District:
Placentia-Yorba Linda Unified
High School:
Yorba Linda
Interior
Appliances
PR, ES, _6BS
Bathrooms
4 Full Bathrooms, 1 Half Bathroom
Cooling
CA
Flooring
TILE, STON, WOOD, CARP
Heating
FA
Interior Features
BI, CF, COFF, CRWN, RECL, GRNC, LRBA, OFP, BL, BC, CC, HCEL, ILFP
Laundry Features
IR
Levels
U
Main Level Bathrooms
2
Main Level Bedrooms
1
Exterior
Architectural Style
MED
Attached Garage YN
1
Common Walls
NCW
Community Features
SL, SUB, BLM, FHL, HRS, MTN
Construction Materials
STN, STC, DWAL, STVE
Fencing
WI
Garage Spaces
4
Parking Spots
7
Parking Total
7
Patio And Porch Features
CON, LA, PTO, STN, WA, OPN
Roof
CLY
Spa Features
PVT
View
CI, HI, PA, RK, TW, VA, ME
Window Features
WFW
Financial
Map
Community
- Address4800 Via Del Corral Yorba Linda CA
- SubdivisionBrock Estates II (BKE2)
- CityYorba Linda
- CountyOrange
- Zip Code92887
Subdivisions in Yorba Linda
- Belcanto BELC
- Bryant Ranch BRYA
- Canterbury CANT
- Country Homes CNHM
- East Lake Village Homes ELVH
- Fairgreen FRGN
- Fairmont Hill FRHL
- Fairmont Terrace FRTR
- Hidden Hills Estates HHES
- Kellogg Terrace KELT
- Lake Park LKPK
- Lakeview Retirement Homes LVRH
- Meadowood MEAW
- Montecito VDV MONT
- Serra SERA
- Sun Country I SUN1
- Terra Linda TERL
- The Hills HILL
- Travis Country TRVC
- Travis Ranch
- Troy Estates TROY
- Village I VIL1
- Vista Estates VSES
- Yorba Country Estates YRCE
- Yorba Hills YRHL
- Yorba Linda Homes YRLH
- Yorba Linda Knolls Estates YRLK
- Yorba Linda Knolls Townhomes YRKT
- Yorba Vista YRVS
Market Summary
Current real estate data for Single Family in Yorba Linda as of Jul 10, 2026
170
Single Family Listed
43
Avg DOM
532
Avg $ / SqFt
$1,584,224
Avg List Price
Property Summary
- Located in the Brock Estates II (BKE2) subdivision, 4800 Via Del Corral Yorba Linda CA is a Single Family for sale in Yorba Linda, CA, 92887. It is listed for $2,699,000 and features 5 beds, 5 baths, and has approximately 3,756 square feet of living space, and was originally constructed in 1985. The current price per square foot is $719. The average price per square foot for Single Family listings in Yorba Linda is $532. The average listing price for Single Family in Yorba Linda is $1,584,224.
Similar Listings Nearby
 Courtesy of Keller Williams Realty. Disclaimer: All data relating to real estate for sale on this page comes from the Broker Reciprocity (BR) of the California Regional Multiple Listing Service. Detailed information about real estate listings held by brokerage firms other than include the name of the listing broker. Neither the listing company nor shall be responsible for any typographical errors, misinformation, misprints and shall be held totally harmless. The Broker providing this data believes it to be correct, but advises interested parties to confirm any item before relying on it in a purchase decision. Copyright 2026. California Regional Multiple Listing Service. All rights reserved.
4800 Via Del Corral
Yorba Linda, CA