
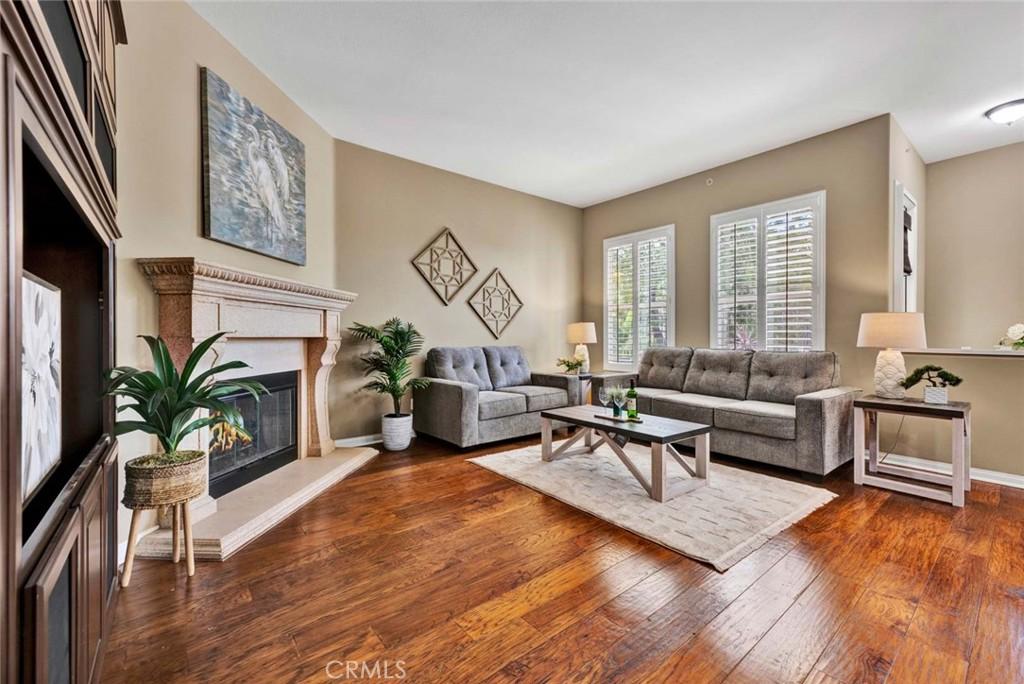
Buyer Benefit Package for this home: TWO BIG Things: 1.)“Your First Year of HOA Is On Us” (a value of $8,532) PLUS 2.) Offering a 1-0 interest rate buydown (a value of $10,000!). Total package value: $18,532. This highly sought-after floor plan offers the perfect blend of elegance, comfort, and versatility with 3 spacious bedrooms and 3.5 bathrooms, including dual primary-style suites with one conveniently located on the main level and a private upstairs suite with its own wraparound balcony—ideal for multigenerational living or guests.Step inside to discover gorgeous hardwood flooring throughout, extra-tall baseboards, plantation shutters, recessed lighting, and a majestic fireplace with a custom stone mantle and hearth. The expansive formal dining room features an inverted tray ceiling and lighted ceiling fan,while the open-concept Living room showcases a beautiful built-in entertainment niche.The chef’s kitchen is designed for entertaining w/ granite countertops & backsplash,a huge center island with seating for 3–4,stainless steel appliances including a GE Profile oven,microwave,5-burner cooktop,KitchenAid dishwasher,double-wide pantry,stainless steel sink,newer faucet & a charming breakfast nook complete w/ built-in desk space.The downstairs primary suite is an impressive retreat measuring approximately 15’ x 16’,offering private backyard access & a luxurious en-suite bath w/ soaring ceilings,soaking tub,separate glass-enclosed walk-in shower,dual sinks,dual medicine cabinets,designer tile finishes,and a massive walk-in closet.Upstairs, the private suite features a large bedroom, walk-in closet with organizers,full bath,ceiling fan,and an incredible 19’ x 9’ wraparound balcony with recessed lighting—your own personal resort-style escape.The beautifully landscaped backyard is exceptionally private and perfect for relaxing or entertaining with artificial turf, a large covered patio with brick inlays, lighting, wrought iron fencing, citrus trees, magnolia, hibiscus, plumeria & fragrant night-blooming jasmine.Extra-large laundry room w/ utility sink & utility cabinetry,Epoxy garage flooring,Water softener,Newer Lennox HVAC system,Mirrored wardrobe sliders,Hideaway screen doors,Meticulously maintained thru-out.Community amenities include a resort-style pool,spa,clubhouse,BBQ area & walking trails.This is one of the most desirable & versatile floor plans in San Lorenzo–offering the feel of a single-family residence with exceptional privacy & convenience.
Property Details
Price:
$1,099,000
MLS #:
PW26111682
Status:
Active
Beds:
3
Baths:
4
Type:
Condo
Subtype:
Condominium
Neighborhood:
85yorbalinda
Listed Date:
May 22, 2026
Finished Sq Ft:
2,248
Lot Size:
47,317 sqft / 1.09 acres (approx)
Year Built:
2006
See this Listing
Schools
School District:
Placentia-Yorba Linda Unified
Elementary School:
Mabel Paine
Middle School:
Yorba Linda
High School:
Yorba Linda
Interior
Appliances
DW, MW, GS, EO, GWH, WHU, WS
Bathrooms
3 Full Bathrooms, 1 Half Bathroom
Cooling
CA
Flooring
WOOD
Heating
CF
Interior Features
BI, CF, COFF, RECL, GRNC, OFP, BL, HCEL
Laundry Features
IR, IN
Levels
U
Main Level Bathrooms
3
Main Level Bedrooms
2
Exterior
Attached Garage YN
1
Common Walls
_1CW
Community Features
SUB
Fencing
WI
Garage Spaces
2
Parking Spots
2
Parking Total
2
Patio And Porch Features
CON, DK, PTO
Security Features
SD
Spa Features
AS
View
NE
Window Features
DPW
Financial
HOA Fee
$711
HOA Fee Frequency
MO
Map
Community
- Address18960 Pelham Yorba Linda CA
- CityYorba Linda
- CountyOrange
- Zip Code92886
Subdivisions in Yorba Linda
- Belcanto BELC
- Bryant Ranch BRYA
- Canterbury CANT
- Country Homes CNHM
- East Lake Village Homes ELVH
- Fairgreen FRGN
- Fairmont Hill FRHL
- Fairmont Terrace FRTR
- Hidden Hills Estates HHES
- Kellogg Terrace KELT
- Lake Park LKPK
- Lakeview Retirement Homes LVRH
- Meadowood MEAW
- Montecito VDV MONT
- Serra SERA
- Sun Country I SUN1
- Terra Linda TERL
- The Hills HILL
- Travis Country TRVC
- Travis Ranch
- Troy Estates TROY
- Village I VIL1
- Vista Estates VSES
- Yorba Country Estates YRCE
- Yorba Hills YRHL
- Yorba Linda Homes YRLH
- Yorba Linda Knolls Estates YRLK
- Yorba Linda Knolls Townhomes YRKT
- Yorba Vista YRVS
Market Summary
Current real estate data for Condo in Yorba Linda as of Oct 02, 2026
42
Condo Listed
52
Avg DOM
573
Avg $ / SqFt
$733,061
Avg List Price
Property Summary
- 18960 Pelham Yorba Linda CA is a Condo for sale in Yorba Linda, CA, 92886. It is listed for $1,099,000 and features 3 beds, 4 baths, and has approximately 2,248 square feet of living space, and was originally constructed in 2006. The current price per square foot is $489. The average price per square foot for Condo listings in Yorba Linda is $573. The average listing price for Condo in Yorba Linda is $733,061.
Similar Listings Nearby
 Courtesy of NextHome Pacific Estates. Disclaimer: All data relating to real estate for sale on this page comes from the Broker Reciprocity (BR) of the California Regional Multiple Listing Service. Detailed information about real estate listings held by brokerage firms other than include the name of the listing broker. Neither the listing company nor shall be responsible for any typographical errors, misinformation, misprints and shall be held totally harmless. The Broker providing this data believes it to be correct, but advises interested parties to confirm any item before relying on it in a purchase decision. Copyright 2026. California Regional Multiple Listing Service. All rights reserved.
18960 Pelham
Yorba Linda, CA