

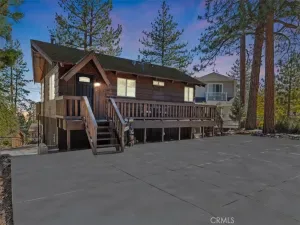
Come see this beautiful chalet-style home. Move-in ready, this spacious home features 3 bedrooms and 2 full bathrooms, providing plenty of room for family and guests.
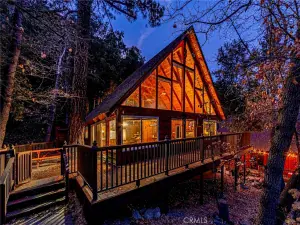
The inviting living room showcases expansive windows that bring the beauty of the outdoors inside, along with a cozy wood-burning fireplace for chilly winter evenings. The well-appointed kitchen features Silestone countertops, a pantry, breakfast bar, modern finishes, and abundant counter space for cooking and entertaining.
Conveniently located on the main level, the primary suite offers privacy and easy accessibility. You’ll also find a separate family room and an indoor laundry room on the main floor. Both living areas feature sliding glass doors that open to large decks, creating the perfect setting for seamless indoor-outdoor living.
Upstairs are two generously sized bedrooms and a full guest bathroom, providing comfortable accommodations for family or visitors.
Recent improvements completed in 2026 include fresh interior paint, newly sealed exterior decks, and a brand-new roof. Additional highlights include a large lot, detached two-car garage, central heating and air conditioning.
Don’t miss this exceptional opportunity—this beautiful home is offered at $450,000 and is sure to sell quickly!
The inviting living room showcases expansive windows that bring the beauty of the outdoors inside, along with a cozy wood-burning fireplace for chilly winter evenings. The well-appointed kitchen features Silestone countertops, a pantry, breakfast bar, modern finishes, and abundant counter space for cooking and entertaining.
Conveniently located on the main level, the primary suite offers privacy and easy accessibility. You’ll also find a separate family room and an indoor laundry room on the main floor. Both living areas feature sliding glass doors that open to large decks, creating the perfect setting for seamless indoor-outdoor living.
Upstairs are two generously sized bedrooms and a full guest bathroom, providing comfortable accommodations for family or visitors.
Recent improvements completed in 2026 include fresh interior paint, newly sealed exterior decks, and a brand-new roof. Additional highlights include a large lot, detached two-car garage, central heating and air conditioning.
Don’t miss this exceptional opportunity—this beautiful home is offered at $450,000 and is sure to sell quickly!
Property Details
Price:
$450,000
MLS #:
HD26138207
Status:
Pending
Beds:
3
Baths:
2
Type:
Single Family
Subtype:
Single Family Residence
Neighborhood:
wrwdwrightwood
Listed Date:
Jul 21, 2026
Finished Sq Ft:
1,600
Lot Size:
8,580 sqft / 0.20 acres (approx)
Year Built:
1978
See this Listing
Schools
School District:
Snowline Joint Unified
Interior
Appliances
DW, MW, RF, GR
Bathrooms
2 Full Bathrooms
Cooling
CA
Flooring
VINY, CARP
Heating
CF
Interior Features
BC, CC
Laundry Features
IR, IN
Levels
U
Main Level Bathrooms
1
Main Level Bedrooms
1
Exterior
Common Walls
NCW
Community Features
BLM, HIKI, BIKI
Fencing
PTL
Garage Spaces
2
Parking Spots
2
Parking Total
2
Patio And Porch Features
DK
Roof
CMP
View
DE, MT
Financial
Map
Community
- Address5438 Desert View Wrightwood CA
- CityWrightwood
- CountySan Bernardino
- Zip Code92397
Market Summary
Current real estate data for Single Family in Wrightwood as of Aug 11, 2026
78
Single Family Listed
102
Avg DOM
298
Avg $ / SqFt
$502,452
Avg List Price
Property Summary
- 5438 Desert View Wrightwood CA is a Single Family for sale in Wrightwood, CA, 92397. It is listed for $450,000 and features 3 beds, 2 baths, and has approximately 1,600 square feet of living space, and was originally constructed in 1978. The current price per square foot is $281. The average price per square foot for Single Family listings in Wrightwood is $298. The average listing price for Single Family in Wrightwood is $502,452.
Similar Listings Nearby
 Courtesy of Wrightwood Mountain Realty. Disclaimer: All data relating to real estate for sale on this page comes from the Broker Reciprocity (BR) of the California Regional Multiple Listing Service. Detailed information about real estate listings held by brokerage firms other than include the name of the listing broker. Neither the listing company nor shall be responsible for any typographical errors, misinformation, misprints and shall be held totally harmless. The Broker providing this data believes it to be correct, but advises interested parties to confirm any item before relying on it in a purchase decision. Copyright 2026. California Regional Multiple Listing Service. All rights reserved.
5438 Desert View
Wrightwood, CA