
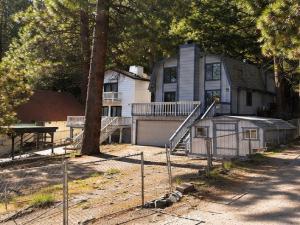
HUGE PRICE IMPROVEMENT!
NEW CENTRAL HEAT & A/C • 2-CAR GARAGE • GENEROUS PARKING, including approximately 46′ x 18′ of space for an RV or additional parking.
Set among mature pines on a paved street with public access, this home offers approximately 1,640 square feet, three bedrooms, one full bathroom and one half bathroom.
The three-level floor plan includes one bedroom on the street and garage level, the main living area on the second level, and two bedrooms on the third level. A stone fireplace, exposed wood beams and large windows bring mountain character to the living room. The kitchen features quartz countertops, gas cooking and ample cabinetry, with an adjacent dining area.
Enjoy elevated decks at the front and back of the home, an additional lower stone patio, and a 10′ x 12′ storage shed for outdoor equipment and seasonal gear. The washer, dryer, refrigerator and water softener are included.
Review the labeled floor plan and walkthrough to see how the living areas, bedrooms and entrances connect.
NEW CENTRAL HEAT & A/C • 2-CAR GARAGE • GENEROUS PARKING, including approximately 46′ x 18′ of space for an RV or additional parking.
Set among mature pines on a paved street with public access, this home offers approximately 1,640 square feet, three bedrooms, one full bathroom and one half bathroom.
The three-level floor plan includes one bedroom on the street and garage level, the main living area on the second level, and two bedrooms on the third level. A stone fireplace, exposed wood beams and large windows bring mountain character to the living room. The kitchen features quartz countertops, gas cooking and ample cabinetry, with an adjacent dining area.
Enjoy elevated decks at the front and back of the home, an additional lower stone patio, and a 10′ x 12′ storage shed for outdoor equipment and seasonal gear. The washer, dryer, refrigerator and water softener are included.
Review the labeled floor plan and walkthrough to see how the living areas, bedrooms and entrances connect.
Property Details
Price:
$379,000
MLS #:
HD26082743
Status:
Active
Beds:
3
Baths:
2
Type:
Single Family
Subtype:
Single Family Residence
Neighborhood:
wrwdwrightwood
Listed Date:
Apr 17, 2026
Finished Sq Ft:
1,640
Lot Size:
3,273 sqft / 0.08 acres (approx)
Year Built:
1987
See this Listing
Schools
School District:
Snowline Joint Unified
High School:
Serrano
Interior
Appliances
DW, GD, MW, RF, GO, GR, FSR, GWH
Bathrooms
1 Full Bathroom, 1 Half Bathroom
Cooling
CA
Flooring
LAM, CARP
Heating
CF, FIR
Interior Features
CF, ST, BLKW, TILC, LRDA, _2STR, BL, BC, QTZC
Laundry Features
GAS, IR, IN, UL, DINC, WINC
Levels
S
Main Level Bathrooms
1
Main Level Bedrooms
3
Exterior
Attached Garage YN
1
Common Walls
NCW
Community Features
BLM, MTN, LAKE, PARK, FISH, HIKI, BIKI
Construction Materials
WOD
Fencing
CH, MASN, AVG
Garage Spaces
2
Other Structures
SH
Parking Spots
6
Parking Total
6
Roof
CMP
Security Features
SD, COD
Spa Features
NO
View
MT
Financial
Map
Community
- Address2015 Mojave Scenic Wrightwood CA
- CityWrightwood
- CountySan Bernardino
- Zip Code92397
Market Summary
Current real estate data for Single Family in Wrightwood as of Oct 14, 2026
98
Single Family Listed
94
Avg DOM
301
Avg $ / SqFt
$497,835
Avg List Price
Property Summary
- 2015 Mojave Scenic Wrightwood CA is a Single Family for sale in Wrightwood, CA, 92397. It is listed for $379,000 and features 3 beds, 2 baths, and has approximately 1,640 square feet of living space, and was originally constructed in 1987. The current price per square foot is $231. The average price per square foot for Single Family listings in Wrightwood is $301. The average listing price for Single Family in Wrightwood is $497,835.
Similar Listings Nearby
 Courtesy of RE/MAX FREEDOM. Disclaimer: All data relating to real estate for sale on this page comes from the Broker Reciprocity (BR) of the California Regional Multiple Listing Service. Detailed information about real estate listings held by brokerage firms other than include the name of the listing broker. Neither the listing company nor shall be responsible for any typographical errors, misinformation, misprints and shall be held totally harmless. The Broker providing this data believes it to be correct, but advises interested parties to confirm any item before relying on it in a purchase decision. Copyright 2026. California Regional Multiple Listing Service. All rights reserved.
2015 Mojave Scenic
Wrightwood, CA