
Reduced over 400k ! Remodeled Woodland Hills View Home !Perched above the valley with commanding panoramic views stretching across the San Fernando Valley, this exceptional two-story residence seamlessly blends elevated luxury with resort-style living. Designed for both sophisticated entertaining and everyday comfort, the home welcomes you with an expansive open-concept layout bathed in natural light and framed by breathtaking scenery at every turn.
At the heart of the home, the upgraded chef’s kitchen showcases a large center island, refined marble countertops, stainless appliances and rich custom wood cabinetry with abundant storage—creating a space that is as functional as it is striking. Whether hosting intimate gatherings or large-scale celebrations, the kitchen flows effortlessly into the home’s inviting living and entertaining spaces.
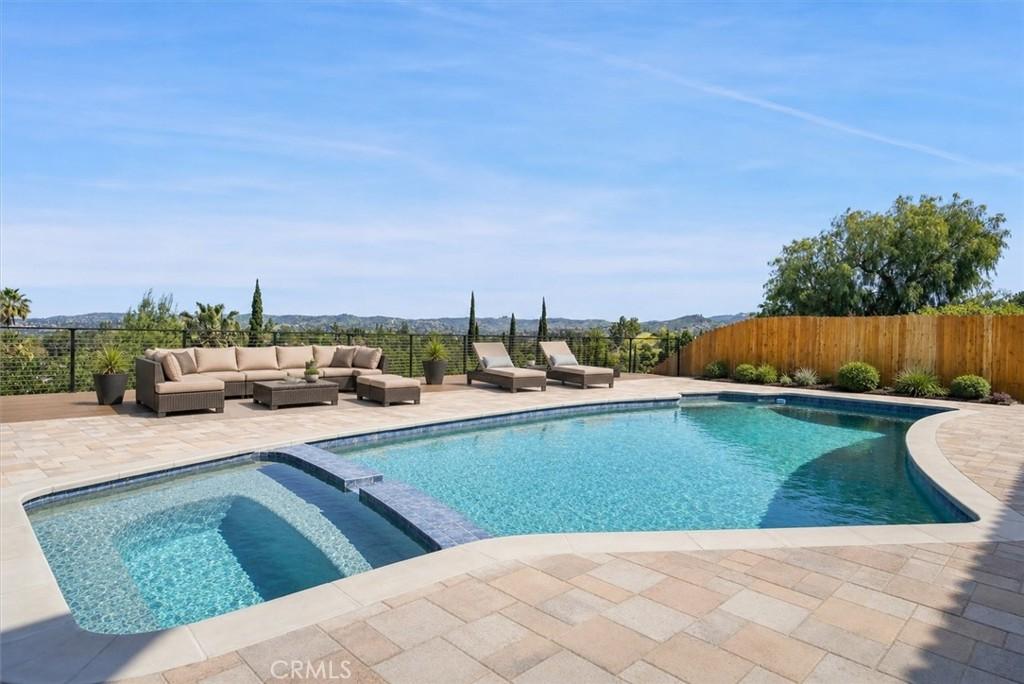
Step outside into your own private resort-inspired retreat. The meticulously designed expansive view backyard features a sparkling Pebble Tec pool,Trex decking, spa, an outdoor kitchen with built-in BBQ. Multiple areas for lounging and entertaining—all set against a dramatic valley view backdrop and unforgettable sunset views.
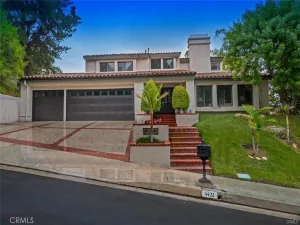
The spacious primary suite offers a true sanctuary, complete with a walk-in closet and a recently renovated spa-caliber en-suite bathroom featuring dual vanities, premium finishes, and a luxurious jacuzzi soaking tub. Additional highlights include an oversized attached three-car garage with custom built-in storage, exceptional curb appeal, and a charming sidewalk-lined neighborhood ideal for evening walks.
Rarely does a home combine this level of privacy, elegance, comfort, and indoor-outdoor lifestyle. With sweeping views, thoughtful upgrades, and timeless appeal throughout, this is a residence that truly stands apart. Schedule your private showing today and experience valley living at its finest. Located in the famed El Camino School District & easy access to all areas of shopping in Calabasas and The Westfield Shopping !
At the heart of the home, the upgraded chef’s kitchen showcases a large center island, refined marble countertops, stainless appliances and rich custom wood cabinetry with abundant storage—creating a space that is as functional as it is striking. Whether hosting intimate gatherings or large-scale celebrations, the kitchen flows effortlessly into the home’s inviting living and entertaining spaces.
Step outside into your own private resort-inspired retreat. The meticulously designed expansive view backyard features a sparkling Pebble Tec pool,Trex decking, spa, an outdoor kitchen with built-in BBQ. Multiple areas for lounging and entertaining—all set against a dramatic valley view backdrop and unforgettable sunset views.
The spacious primary suite offers a true sanctuary, complete with a walk-in closet and a recently renovated spa-caliber en-suite bathroom featuring dual vanities, premium finishes, and a luxurious jacuzzi soaking tub. Additional highlights include an oversized attached three-car garage with custom built-in storage, exceptional curb appeal, and a charming sidewalk-lined neighborhood ideal for evening walks.
Rarely does a home combine this level of privacy, elegance, comfort, and indoor-outdoor lifestyle. With sweeping views, thoughtful upgrades, and timeless appeal throughout, this is a residence that truly stands apart. Schedule your private showing today and experience valley living at its finest. Located in the famed El Camino School District & easy access to all areas of shopping in Calabasas and The Westfield Shopping !
Property Details
Price:
$1,895,000
MLS #:
SR26107699
Status:
Active
Beds:
5
Baths:
3
Type:
Single Family
Subtype:
Single Family Residence
Neighborhood:
whllwoodlandhills
Listed Date:
May 21, 2026
Finished Sq Ft:
2,622
Lot Size:
11,860 sqft / 0.27 acres (approx)
Year Built:
1966
See this Listing
Schools
School District:
Los Angeles Unified
Elementary School:
Lockhurst
Middle School:
Hale
High School:
El Camino
Interior
Appliances
DW, FZ, ESA, GR, GS, BBQ, CO, DO
Bathrooms
3 Full Bathrooms
Cooling
CA, HE
Heating
FA, CF
Interior Features
BI, FC, OFP, QTZC
Laundry Features
GE, IN
Levels
U
Main Level Bathrooms
1
Main Level Bedrooms
1
Exterior
Attached Garage YN
1
Common Walls
NCW
Community Features
SDW, STM, SL
Garage Spaces
2
Parking Spots
2
Parking Total
2
Security Features
EXL, SS, SD, COD
Spa Features
HT, IG, PVT
View
CI, PA, VA
Financial
Map
Community
- Address5952 Maury AV Woodland Hills CA
- CityWoodland Hills
- CountyLos Angeles
- Zip Code91367
Subdivisions in Woodland Hills
Market Summary
Current real estate data for Single Family in Woodland Hills as of Oct 09, 2026
498
Single Family Listed
74
Avg DOM
399
Avg $ / SqFt
$1,089,926
Avg List Price
Property Summary
- 5952 Maury AV Woodland Hills CA is a Single Family for sale in Woodland Hills, CA, 91367. It is listed for $1,895,000 and features 5 beds, 3 baths, and has approximately 2,622 square feet of living space, and was originally constructed in 1966. The current price per square foot is $723. The average price per square foot for Single Family listings in Woodland Hills is $399. The average listing price for Single Family in Woodland Hills is $1,089,926.
Similar Listings Nearby
 Courtesy of Coldwell Banker Realty. Disclaimer: All data relating to real estate for sale on this page comes from the Broker Reciprocity (BR) of the California Regional Multiple Listing Service. Detailed information about real estate listings held by brokerage firms other than include the name of the listing broker. Neither the listing company nor shall be responsible for any typographical errors, misinformation, misprints and shall be held totally harmless. The Broker providing this data believes it to be correct, but advises interested parties to confirm any item before relying on it in a purchase decision. Copyright 2026. California Regional Multiple Listing Service. All rights reserved.
5952 Maury AV
Woodland Hills, CA