
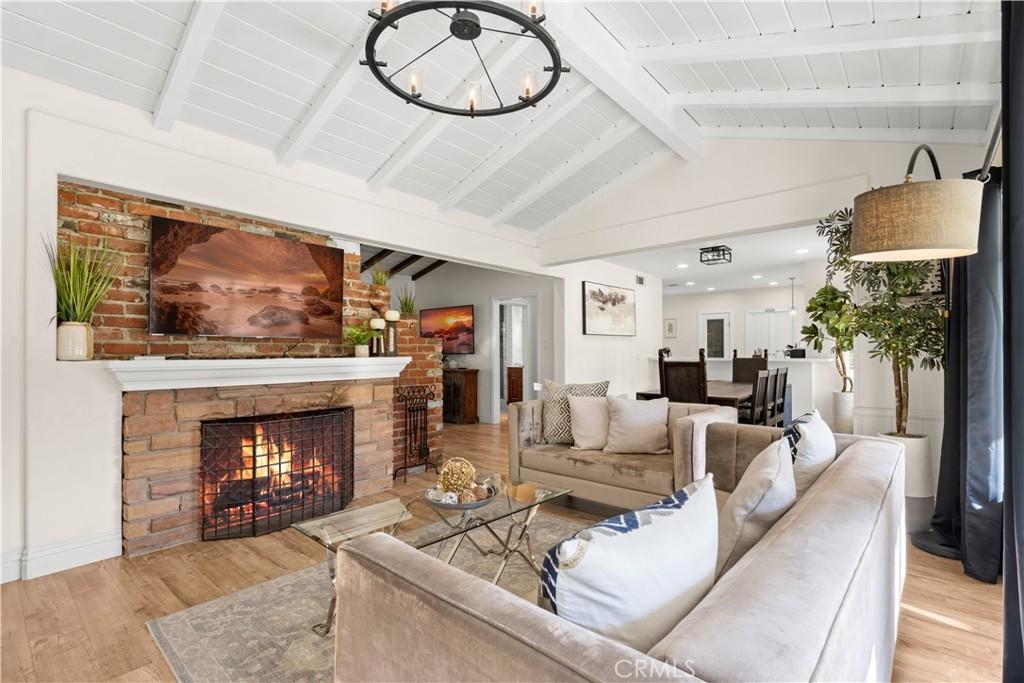
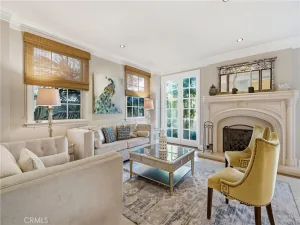
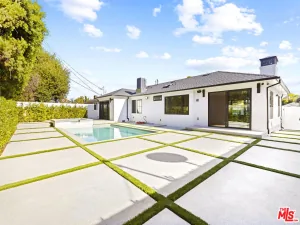
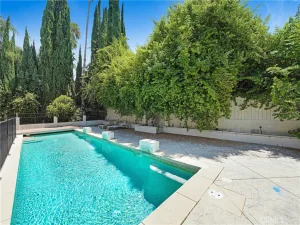
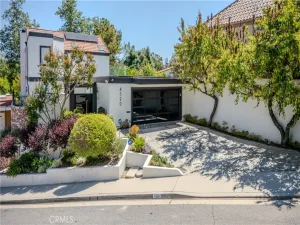
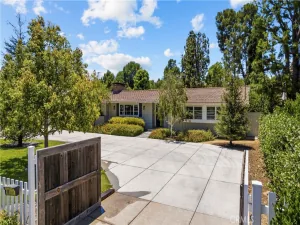
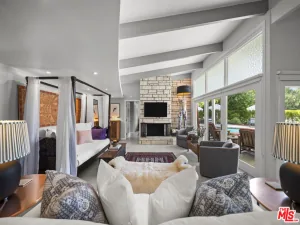
Located in the highly desirable “Candy Cane Lane” neighborhood, this fabulous ranch-style property offers exceptional privacy, ONE level on an expansive OVER 1/2-acre lot with a large circular driveway. The property features approximately 2,585 square feet of total living space, including 4 bedrooms plus a den/office (optional 5th bedroom), 4 bathrooms, multiple living areas including a formal living room, dining room, family room, and two fireplaces. Primary bedroom is expanded with a huge walk in closet and a remodeled large bathroom. Interior features include wood-beamed cathedral ceilings, newer Pergo flooring and tile, and newer HVAC systems including updated air conditioning and heating. The home offers separate sleeping wings, ideal for extended family, guests, live-in staff, or care-related occupancy. Chef’s kitchen with a large pantry, and high end commercial grade appliances. The property includes a detached approximately 650 square foot ADU-style living area with 1 bedroom, 1 bathroom, and kitchenette, along with a detached office/storage/pool house structure. Exterior amenities include a large backyard, patio areas, pool area ideal for entertaining, solar system, wheelchair accessibility, and ample parking. Available for showings now with flexible move-in availability. The property may be offered furnished or unfurnished depending on tenant needs and terms. The main residence includes approximately 2–3 bedrooms inside the primary home, in addition to a detached bedroom, separate office space could be a bedroom, and a separate private 1 bedroom / 1 bathroom suite with kitchenette and its own private entrance — all included within the $9,000 monthly lease rate. The separate suite may be utilized as part of the main residence for extended family, guests, staff, or private use, or may potentially be rented separately by the tenant if desired and subject to applicable laws and lease terms. A rare and highly flexible property layout offering privacy, multiple living areas, and versatile occupancy options. Pets maybe allowed with additional deposit. Tenant pays for utilities, Gardner and pool services. Subject to applicable laws, licensing, zoning, and governmental approvals, the property may be suitable for various residential care-related uses including but not limited to rehabilitation housing, assisted living, senior care. A unique and flexible property with significant potential for residential or care-related occupancy.
Property Details
Price:
$8,500
MLS #:
SR26113881
Status:
Active
Beds:
5
Baths:
4
Type:
Single Family
Subtype:
Single Family Residence
Neighborhood:
whllwoodlandhills
Listed Date:
May 26, 2026
Finished Sq Ft:
2,455
Lot Size:
22,008 sqft / 0.51 acres (approx)
Year Built:
1950
See this Listing
Schools
School District:
Los Angeles Unified
Interior
Bathrooms
4 Full Bathrooms
Cooling
CA
Heating
CF
Laundry Features
GAS, ICL, WH
Levels
A
Main Level Bathrooms
4
Main Level Bedrooms
5
Exterior
Common Walls
NCW
Community Features
SUB
View
NO
Financial
Map
Community
- Address5932 Lubao ave Woodland Hills CA
- CityWoodland Hills
- CountyLos Angeles
- Zip Code91367
Subdivisions in Woodland Hills
Market Summary
Current real estate data for Single Family in Woodland Hills as of Aug 27, 2026
403
Single Family Listed
73
Avg DOM
386
Avg $ / SqFt
$1,092,685
Avg List Price
Property Summary
- 5932 Lubao ave Woodland Hills CA is a Single Family for sale in Woodland Hills, CA, 91367. It is listed for $8,500 and features 5 beds, 4 baths, and has approximately 2,455 square feet of living space, and was originally constructed in 1950. The current price per square foot is $3. The average price per square foot for Single Family listings in Woodland Hills is $386. The average listing price for Single Family in Woodland Hills is $1,092,685.
Similar Listings Nearby
 Courtesy of NextHome Milestone. Disclaimer: All data relating to real estate for sale on this page comes from the Broker Reciprocity (BR) of the California Regional Multiple Listing Service. Detailed information about real estate listings held by brokerage firms other than include the name of the listing broker. Neither the listing company nor shall be responsible for any typographical errors, misinformation, misprints and shall be held totally harmless. The Broker providing this data believes it to be correct, but advises interested parties to confirm any item before relying on it in a purchase decision. Copyright 2026. California Regional Multiple Listing Service. All rights reserved.
5932 Lubao ave
Woodland Hills, CA