
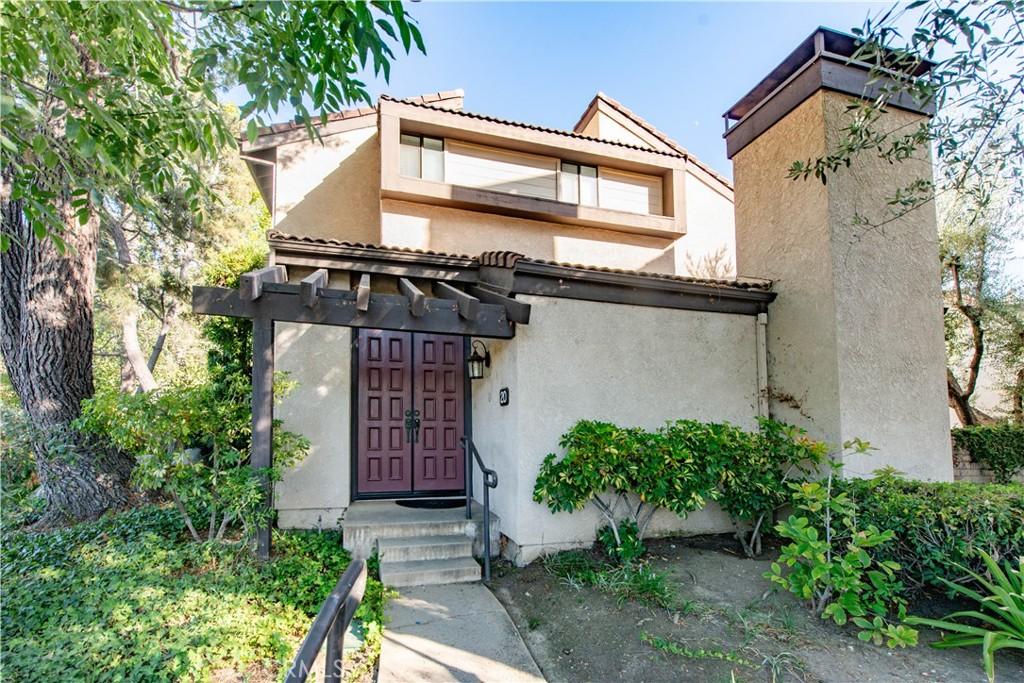
One-of-a-kind rental opportunity in the highly sought-after Warner Village community, offering serene park and stream views. This desirable end-unit townhome is the largest floor plan in the community, boasting over 1,780 square feet of beautifully updated living space with 3 spacious bedrooms, a versatile bonus room, 2.5 bathrooms, and 4 private patios. Freshly painted with new flooring and updated lighting, this light-filled home features an open-concept layout accented by recessed lighting, crown molding, and abundant natural light. Enter through the double front doors into a welcoming foyer with a coat closet, upgraded powder room, spacious living area with an attached patio, and ample storage. The upgraded kitchen offers abundant cabinetry and generous counter space, overlooking the living room and flowing seamlessly into the dining area—ideal for both everyday living and entertaining. Two additional patios provide wonderful indoor-outdoor living and additional space to relax and enjoy the peaceful surroundings. Upstairs, the open and bright primary suite showcases vaulted ceilings, two closets, including a walk-in closet, an ensuite bathroom, and a private patio overlooking the park and lush greenery. Two additional generously sized bedrooms and a full bathroom complete the upper level. The lower level offers a versatile bonus room, perfect for a home office, media room, gym, playroom, or additional living space, along with a convenient laundry area with washer and dryer. The attached two-car garage includes built-in storage for added convenience. The HOA covers water and basic cable. Residents enjoy an abundance of resort-style amenities, including scenic walking paths, tranquil creeks and ponds, tennis courts, sparkling pools, relaxing spas, and a clubhouse. Ideally located just minutes from shopping, dining, and entertainment, this exceptional townhome offers the perfect combination of comfort, convenience, and a resort-style lifestyle in one of the area’s most desirable communities.
Property Details
Price:
$4,900
MLS #:
SR26182386
Status:
Active
Beds:
3
Baths:
3
Type:
Single Family
Subtype:
Townhouse
Neighborhood:
whllwoodlandhills
Listed Date:
Aug 20, 2026
Finished Sq Ft:
1,780
Lot Size:
190,095 sqft / 4.36 acres (approx)
Year Built:
1977
See this Listing
Schools
School District:
Los Angeles Unified
Interior
Bathrooms
2 Full Bathrooms, 1 Half Bathroom
Cooling
CA
Heating
CF
Laundry Features
IN, DINC, WINC
Levels
C
Main Level Bathrooms
1
Exterior
Attached Garage YN
1
Common Walls
_1CW, EU
Community Features
SDW, SL, CRB, PARK
Garage Spaces
2
Parking Spots
2
Parking Total
2
View
PK, PO
Financial
Map
Community
- Address5757 Owensmouth AV #20 Woodland Hills CA
- CityWoodland Hills
- CountyLos Angeles
- Zip Code91367
Subdivisions in Woodland Hills
Market Summary
Current real estate data for Single Family in Woodland Hills as of Oct 06, 2026
484
Single Family Listed
74
Avg DOM
399
Avg $ / SqFt
$1,091,071
Avg List Price
Property Summary
- 5757 Owensmouth AV #20 Woodland Hills CA is a Single Family for sale in Woodland Hills, CA, 91367. It is listed for $4,900 and features 3 beds, 3 baths, and has approximately 1,780 square feet of living space, and was originally constructed in 1977. The current price per square foot is $3. The average price per square foot for Single Family listings in Woodland Hills is $399. The average listing price for Single Family in Woodland Hills is $1,091,071.
Similar Listings Nearby
 Courtesy of Pinnacle Estate Properties, Inc.. Disclaimer: All data relating to real estate for sale on this page comes from the Broker Reciprocity (BR) of the California Regional Multiple Listing Service. Detailed information about real estate listings held by brokerage firms other than include the name of the listing broker. Neither the listing company nor shall be responsible for any typographical errors, misinformation, misprints and shall be held totally harmless. The Broker providing this data believes it to be correct, but advises interested parties to confirm any item before relying on it in a purchase decision. Copyright 2026. California Regional Multiple Listing Service. All rights reserved.
5757 Owensmouth AV #20
Woodland Hills, CA