
There are multiple listings for this address:
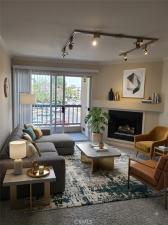
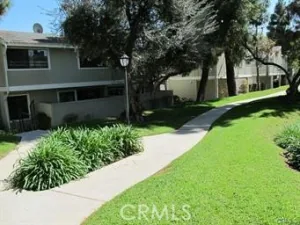
Welcome to this beautifully maintained condo featuring a comfortable and functional layout, abundant natural light, and peaceful views of the community. The inviting living room offers a gas fireplace and a sliding glass door that opens to a spacious balcony, creating a relaxing space to enjoy panoramic views of the community grounds.
The kitchen is equipped with granite countertops, a gas stove, refrigerator, built-in microwave, and dishwasher. The dining area is conveniently located adjacent to the kitchen, with the kitchen positioned on the right side of the condo and the dining area on the left.
The condo features cozy carpeting throughout, neutral wall colors, ceiling fans in the dining and bedroom areas, and blinds on all windows and the sliding glass door. Both bedrooms are thoughtfully positioned on opposite sides of the condo, each offering its own private bathroom for added comfort and privacy.
The primary bedroom, located on the right side of the condo, features a walk-in closet and a private bathroom with a double-sink vanity and a tub/shower combination. The second bedroom, located on the left side, offers a wall-to-wall closet and a private bathroom with a single-sink vanity and tub/shower combination. The stacked washer and dryer are conveniently located in the second bedroom area. Both bedrooms feature windows overlooking the interior of the community.
Adjacent to the balcony is a utility/storage area housing the water heater, with additional space for storage. The unit also includes two covered parking spaces located beneath the building, with convenient access to elevators and staircases.
Located within The Met, a guard-gated community offering an impressive array of amenities, including four swimming pools and hot tubs, six tennis courts, a racquetball court, basketball court, fitness center, sauna, guest parking, and more. Enjoy the convenience of resort-style amenities in a quiet community setting, with plenty of natural light and relaxing interior community views.
The kitchen is equipped with granite countertops, a gas stove, refrigerator, built-in microwave, and dishwasher. The dining area is conveniently located adjacent to the kitchen, with the kitchen positioned on the right side of the condo and the dining area on the left.
The condo features cozy carpeting throughout, neutral wall colors, ceiling fans in the dining and bedroom areas, and blinds on all windows and the sliding glass door. Both bedrooms are thoughtfully positioned on opposite sides of the condo, each offering its own private bathroom for added comfort and privacy.
The primary bedroom, located on the right side of the condo, features a walk-in closet and a private bathroom with a double-sink vanity and a tub/shower combination. The second bedroom, located on the left side, offers a wall-to-wall closet and a private bathroom with a single-sink vanity and tub/shower combination. The stacked washer and dryer are conveniently located in the second bedroom area. Both bedrooms feature windows overlooking the interior of the community.
Adjacent to the balcony is a utility/storage area housing the water heater, with additional space for storage. The unit also includes two covered parking spaces located beneath the building, with convenient access to elevators and staircases.
Located within The Met, a guard-gated community offering an impressive array of amenities, including four swimming pools and hot tubs, six tennis courts, a racquetball court, basketball court, fitness center, sauna, guest parking, and more. Enjoy the convenience of resort-style amenities in a quiet community setting, with plenty of natural light and relaxing interior community views.
Property Details
Price:
$2,700
MLS #:
SR26172638
Status:
Active
Beds:
2
Baths:
2
Type:
Single Family
Subtype:
Condominium
Neighborhood:
whllwoodlandhills
Listed Date:
Aug 24, 2026
Finished Sq Ft:
910
Lot Size:
68,055 sqft / 1.56 acres (approx)
Year Built:
1987
See this Listing
Schools
School District:
Los Angeles Unified
Interior
Appliances
DW, MW, RF, GR, BIR, WHU
Bathrooms
2 Full Bathrooms
Cooling
CA
Heating
CF
Interior Features
TRAK, GRNC, BL
Laundry Features
IN
Levels
A
Main Level Bathrooms
1
Main Level Bedrooms
1
Exterior
Attached Garage YN
1
Common Walls
_2CW
Community Features
URB
Garage Spaces
2
Parking Spots
2
Parking Total
2
Security Features
SD, _24HR, COD, CRD, GC, GG, GA
View
NE
Window Features
BLI
Financial
Map
Community
- Address5545 Canoga AV #213 Woodland Hills CA
- CityWoodland Hills
- CountyLos Angeles
- Zip Code91367
Subdivisions in Woodland Hills
Market Summary
Current real estate data for Single Family in Woodland Hills as of Oct 14, 2026
535
Single Family Listed
73
Avg DOM
386
Avg $ / SqFt
$1,049,877
Avg List Price
Property Summary
- 5545 Canoga AV #213 Woodland Hills CA is a Single Family for sale in Woodland Hills, CA, 91367. It is listed for $2,700 and features 2 beds, 2 baths, and has approximately 910 square feet of living space, and was originally constructed in 1987. The current price per square foot is $3. The average price per square foot for Single Family listings in Woodland Hills is $386. The average listing price for Single Family in Woodland Hills is $1,049,877.
Similar Listings Nearby


 Courtesy of JHM Business Services. Disclaimer: All data relating to real estate for sale on this page comes from the Broker Reciprocity (BR) of the California Regional Multiple Listing Service. Detailed information about real estate listings held by brokerage firms other than include the name of the listing broker. Neither the listing company nor shall be responsible for any typographical errors, misinformation, misprints and shall be held totally harmless. The Broker providing this data believes it to be correct, but advises interested parties to confirm any item before relying on it in a purchase decision. Copyright 2026. California Regional Multiple Listing Service. All rights reserved.
5545 Canoga AV #213
Woodland Hills, CA
Welcome to this beautifully maintained condo featuring a comfortable and functional layout, abundant natural light, and peaceful views of the community. The inviting living room offers a gas fireplace and a sliding glass door that opens to a spacious balcony, creating a relaxing space to enjoy panoramic views of the community grounds.
The kitchen is equipped with granite countertops, a gas stove, refrigerator, built-in microwave, and dishwasher. The dining area is conveniently located adjacent to the kitchen, with the kitchen positioned on the right side of the condo and the dining area on the left.
The condo features cozy carpeting throughout, neutral wall colors, ceiling fans in the dining and bedroom areas, and blinds on all windows and the sliding glass door. Both bedrooms are thoughtfully positioned on opposite sides of the condo, each offering its own private bathroom for added comfort and privacy.
The primary bedroom, located on the right side of the condo, features a walk-in closet and a private bathroom with a double-sink vanity and a tub/shower combination. The second bedroom, located on the left side, offers a wall-to-wall closet and a private bathroom with a single-sink vanity and tub/shower combination. The stacked washer and dryer are conveniently located in the second bedroom area. Both bedrooms feature windows overlooking the interior of the community.
Adjacent to the balcony is a utility/storage area housing the water heater, with additional space for storage. The unit also includes two covered parking spaces located beneath the building, with convenient access to elevators and staircases.
Located within The Met, a guard-gated community offering an impressive array of amenities, including four swimming pools and hot tubs, six tennis courts, a racquetball court, basketball court, fitness center, sauna, guest parking, and more. Enjoy the convenience of resort-style amenities in a quiet community setting, with plenty of natural light and relaxing interior community views.
The kitchen is equipped with granite countertops, a gas stove, refrigerator, built-in microwave, and dishwasher. The dining area is conveniently located adjacent to the kitchen, with the kitchen positioned on the right side of the condo and the dining area on the left.
The condo features cozy carpeting throughout, neutral wall colors, ceiling fans in the dining and bedroom areas, and blinds on all windows and the sliding glass door. Both bedrooms are thoughtfully positioned on opposite sides of the condo, each offering its own private bathroom for added comfort and privacy.
The primary bedroom, located on the right side of the condo, features a walk-in closet and a private bathroom with a double-sink vanity and a tub/shower combination. The second bedroom, located on the left side, offers a wall-to-wall closet and a private bathroom with a single-sink vanity and tub/shower combination. The stacked washer and dryer are conveniently located in the second bedroom area. Both bedrooms feature windows overlooking the interior of the community.
Adjacent to the balcony is a utility/storage area housing the water heater, with additional space for storage. The unit also includes two covered parking spaces located beneath the building, with convenient access to elevators and staircases.
Located within The Met, a guard-gated community offering an impressive array of amenities, including four swimming pools and hot tubs, six tennis courts, a racquetball court, basketball court, fitness center, sauna, guest parking, and more. Enjoy the convenience of resort-style amenities in a quiet community setting, with plenty of natural light and relaxing interior community views.
Property Details
Price:
$2,700
MLS #:
SR26218665
Status:
Active
Beds:
2
Baths:
2
Type:
Single Family
Subtype:
Condominium
Neighborhood:
whllwoodlandhills
Listed Date:
Oct 7, 2026
Finished Sq Ft:
910
Lot Size:
68,055 sqft / 1.56 acres (approx)
Year Built:
1987
See this Listing
Schools
School District:
Los Angeles Unified
Interior
Appliances
DW, MW, RF, GR, BIR, WHU
Bathrooms
2 Full Bathrooms
Cooling
CA
Heating
CF
Interior Features
TRAK, GRNC, BL
Laundry Features
IN
Levels
A
Main Level Bathrooms
1
Main Level Bedrooms
1
Exterior
Attached Garage YN
1
Common Walls
_2CW
Community Features
URB
Garage Spaces
2
Parking Spots
2
Parking Total
2
Security Features
SD, _24HR, COD, CRD, GC, GG, GA
View
NE
Window Features
BLI
Financial
Map
Community
- Address5545 Canoga AV #213 Woodland Hills CA
- CityWoodland Hills
- CountyLos Angeles
- Zip Code91367
Subdivisions in Woodland Hills
Market Summary
Current real estate data for Single Family in Woodland Hills as of Oct 14, 2026
535
Single Family Listed
73
Avg DOM
386
Avg $ / SqFt
$1,049,877
Avg List Price
Property Summary
- 5545 Canoga AV #213 Woodland Hills CA is a Single Family for sale in Woodland Hills, CA, 91367. It is listed for $2,700 and features 2 beds, 2 baths, and has approximately 910 square feet of living space, and was originally constructed in 1987. The current price per square foot is $3. The average price per square foot for Single Family listings in Woodland Hills is $386. The average listing price for Single Family in Woodland Hills is $1,049,877.