
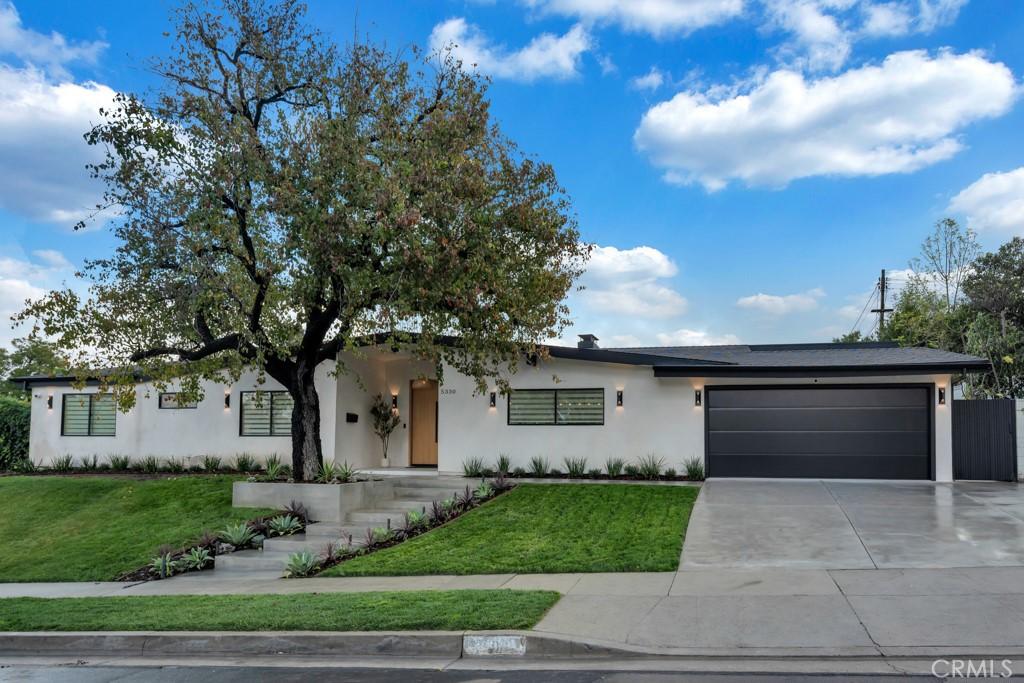
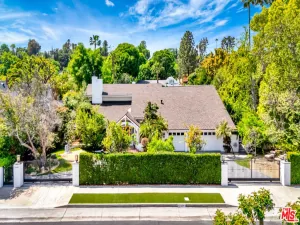
Stunning single-story Charles Du Bois home, extensively remodeled with exceptional attention to detail and designed for effortless indoor-outdoor living. Situated on a large 12,379 sq. ft. corner lot on a cul-de-sac, this 4-bedroom + den, 4.5-bath home with large pool offers 3,069 sq. ft. of beautifully appointed living space. An open, light-filled floor plan showcases vaulted beamed ceilings, wide-plank hardwood floors and expansive windows and doors. The impressive chef’s kitchen features an oversized 8-foot island with sink, quartz countertops, high-end appliances, abundant cabinetry, and opens seamlessly to the main living and dining areas. The luxurious primary suite is a private retreat with fireplace, custom walk-in closet and sliding doors to the backyard. The spa-inspired primary bath offers a freestanding soaking tub, switchable privacy-glass window, dual vanities, oversized dual-head shower, plus direct access to a private outdoor retreat with sauna and oversized shower. Three large bedrooms with en-suite baths feature vaulted ceilings, while the spacious fourth bedroom is privately situated in its own wing with direct backyard access ideal for guests, in-laws or older teens. A large versatile den is ideal for a media room, office, playroom or lounge. The resort-style backyard is great for entertaining with a large heated pool, grassy area and covered pavilion featuring a full outdoor kitchen, built-in BBQ, pizza oven and fire pit, surrounded by 10 mature fruit trees. Additional features include a whole-house water softener, integrated smart-home system controlling audio, lighting, A/C, garage and cameras. The garage has an EV charger, insulated garage door, 2-car garage and 3-car driveway. Major improvements include newer roof, electrical, plumbing and windows. Ideally located adjacent to Walnut Acres and convenient to schools, shopping, dining, Warner Center and The Commons at Calabasas. An exceptional turnkey home offering luxury, privacy and resort-style living all on one level. Must see!
Property Details
Price:
$2,575,000
MLS #:
SR26205636
Status:
Active
Beds:
4
Baths:
5
Type:
Single Family
Subtype:
Single Family Residence
Neighborhood:
whllwoodlandhills
Listed Date:
Sep 21, 2026
Finished Sq Ft:
3,069
Lot Size:
12,379 sqft / 0.28 acres (approx)
Year Built:
1961
See this Listing
Schools
School District:
Los Angeles Unified
Interior
Appliances
RF, BBQ, DO, TW, WS
Bathrooms
4 Full Bathrooms, 1 Half Bathroom
Cooling
CA
Flooring
WOOD
Heating
CF
Interior Features
BI, ST, RECL, OFP, BC, CC, HCEL, ILFP, QTZC
Laundry Features
IN, DINC, WINC
Levels
A
Main Level Bathrooms
5
Main Level Bedrooms
4
Exterior
Accessibility Features
NIS
Attached Garage YN
1
Common Walls
NCW
Community Features
SDW, SL
Exterior Features
BQ, RG
Fencing
PRV
Garage Spaces
2
Other Structures
SA
Parking Spots
2
Parking Total
2
Patio And Porch Features
CO
Roof
SHN
Spa Features
NO
View
NO
Window Features
SCR, DPW
Financial
Map
Community
- Address5330 Dubois AV Woodland Hills CA
- CityWoodland Hills
- CountyLos Angeles
- Zip Code91367
Subdivisions in Woodland Hills
Market Summary
Current real estate data for Single Family in Woodland Hills as of Oct 16, 2026
535
Single Family Listed
75
Avg DOM
386
Avg $ / SqFt
$1,049,877
Avg List Price
Property Summary
- 5330 Dubois AV Woodland Hills CA is a Single Family for sale in Woodland Hills, CA, 91367. It is listed for $2,575,000 and features 4 beds, 5 baths, and has approximately 3,069 square feet of living space, and was originally constructed in 1961. The current price per square foot is $839. The average price per square foot for Single Family listings in Woodland Hills is $386. The average listing price for Single Family in Woodland Hills is $1,049,877.
Similar Listings Nearby

 Courtesy of Carmit Weissman Real Estate. Disclaimer: All data relating to real estate for sale on this page comes from the Broker Reciprocity (BR) of the California Regional Multiple Listing Service. Detailed information about real estate listings held by brokerage firms other than include the name of the listing broker. Neither the listing company nor shall be responsible for any typographical errors, misinformation, misprints and shall be held totally harmless. The Broker providing this data believes it to be correct, but advises interested parties to confirm any item before relying on it in a purchase decision. Copyright 2026. California Regional Multiple Listing Service. All rights reserved.
5330 Dubois AV
Woodland Hills, CA