
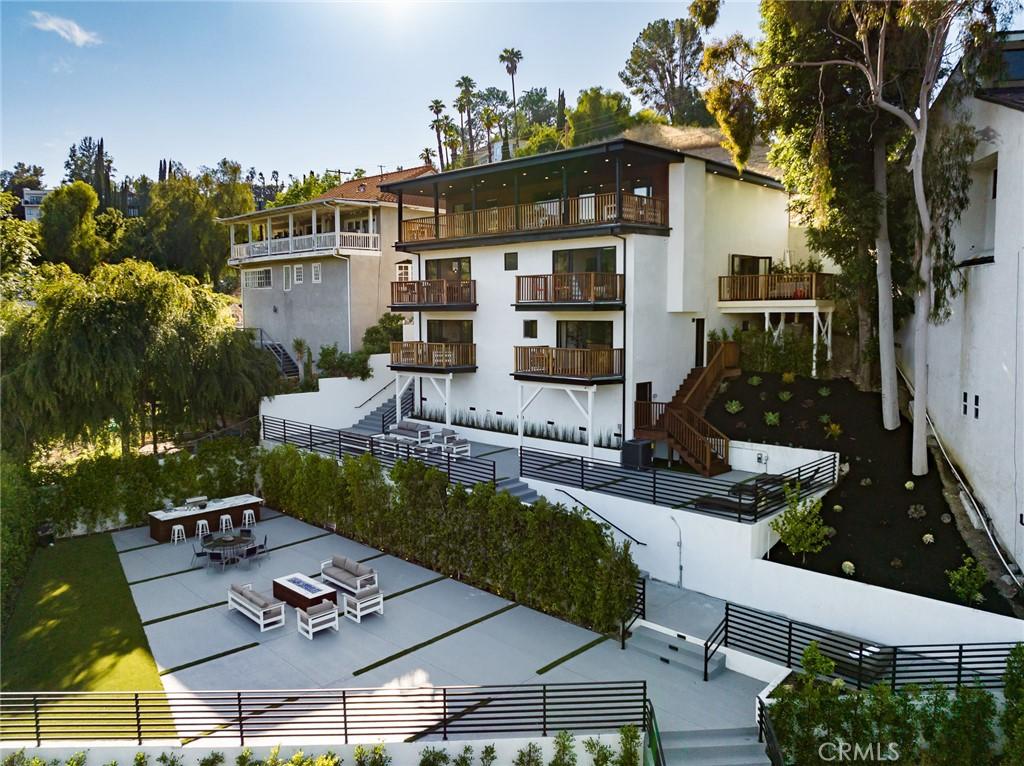
Welcome to this fully remodeled gated estate nestled into the hillsides of Woodland Hills. This one-of-a-kind property offers a versatile floor plan with exceptional indoor-outdoor living, making it ideal for those seeking a private luxury residence with ample space and flexibility. Featuring a four bedroom, four bathroom main house, a two bedroom, two bathroom ADU with its own kitchen + laundry, and a sprawling backyard retreat with a basketball/pickleball court, this home is perfectly suited for multi-generational living, wellness-oriented living, extended guests, a home office, or creative space. As you enter the home, your eyes are immediately drawn to the walls of glass that perfectly frame the stunning panoramic views. The open concept main living space consists of a gourmet kitchen equipped with stainless steel appliances, dining area and living room with a sliding glass door that leads out to a spacious balcony overlooking your backyard. A bedroom, bathroom, laundry closet and two car garage round out the upper level. The garage has been finished, giving you the option to park your vehicles or utilize it as additional entertaining space.Down a level there are three generously sized ensuite bedrooms, each with a private balcony. The impressive primary suite features a large walk-in closet and spa-like bath with a massive steam shower, soaking tub and double vanity. The lowest level of the home has been transformed into an ADU with a separate entrance. It features an open floor plan consisting of a full kitchen, living/dining room, two bedrooms, two bathrooms, two balconies and laundry hookups. The ultimate highlight of this property is the multi-level backyard that boasts extensive patio space, a summer kitchen, outdoor fire pit and sports court. The resort-like grounds are perfect for those who enjoy outdoor living or love to entertain on a grand scale. Prime South of the Boulevard location. Any nontraditional tenancy or specialized use will be considered and negotiated separately based on the proposed occupancy, use and lease terms.
Property Details
Price:
$13,000
MLS #:
SR26167549
Status:
Active
Beds:
6
Baths:
6
Type:
Single Family
Subtype:
Single Family Residence
Neighborhood:
whllwoodlandhills
Listed Date:
Aug 4, 2026
Finished Sq Ft:
3,802
Lot Size:
11,456 sqft / 0.26 acres (approx)
Year Built:
1964
See this Listing
Schools
School District:
Los Angeles Unified
Elementary School:
Serrania
Middle School:
Woodland Hills
High School:
Taft
Interior
Appliances
DW, FZ, RF, GR, HOD
Bathrooms
6 Full Bathrooms
Cooling
CA
Heating
CF
Interior Features
BI, ST, RECL, SUND, LRBA, OFP, BL
Laundry Features
ICL
Levels
C
Main Level Bathrooms
1
Main Level Bedrooms
1
Exterior
Architectural Style
MOD
Attached Garage YN
1
Common Walls
NCW
Community Features
SUB
Exterior Features
BQ
Garage Spaces
2
Other Structures
SC
Parking Spots
2
Parking Total
2
Patio And Porch Features
PTO
Spa Features
NO
View
CI, PA
Financial
Map
Community
- Address5150 Campo RD Woodland Hills CA
- CityWoodland Hills
- CountyLos Angeles
- Zip Code91364
Subdivisions in Woodland Hills
Market Summary
Current real estate data for Single Family in Woodland Hills as of Oct 08, 2026
497
Single Family Listed
73
Avg DOM
400
Avg $ / SqFt
$1,092,104
Avg List Price
Property Summary
- 5150 Campo RD Woodland Hills CA is a Single Family for sale in Woodland Hills, CA, 91364. It is listed for $13,000 and features 6 beds, 6 baths, and has approximately 3,802 square feet of living space, and was originally constructed in 1964. The current price per square foot is $3. The average price per square foot for Single Family listings in Woodland Hills is $400. The average listing price for Single Family in Woodland Hills is $1,092,104.
Similar Listings Nearby
 Courtesy of Equity Union. Disclaimer: All data relating to real estate for sale on this page comes from the Broker Reciprocity (BR) of the California Regional Multiple Listing Service. Detailed information about real estate listings held by brokerage firms other than include the name of the listing broker. Neither the listing company nor shall be responsible for any typographical errors, misinformation, misprints and shall be held totally harmless. The Broker providing this data believes it to be correct, but advises interested parties to confirm any item before relying on it in a purchase decision. Copyright 2026. California Regional Multiple Listing Service. All rights reserved.
5150 Campo RD
Woodland Hills, CA