

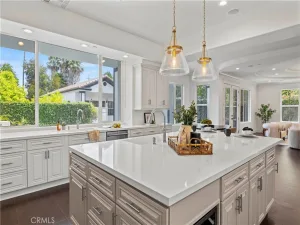
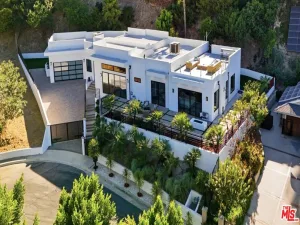
Nestled on a quiet cul-de-sac in the highly sought-after Vista De Oro neighborhood of Woodland Hills, this beautifully updated 5-bedroom, 4-bath residence offers approximately 3,898 sq. ft. of refined living space on an expansive 18,604 sq. ft. resort-style lot with skyline-to-horizon views. Designed for elevated indoor-outdoor living, the home showcases a sparkling pool, RV parking, dedicated dog run, and lush mature landscaping. Flooded with natural light, elegant French doors span both levels of the rear of the home, seamlessly connecting interior spaces to the backyard retreat. The remodeled chef’s kitchen features premium Dacor appliances, a large porcelain center island, and abundant cabinetry flowing into open dining, living and entertaining areas. The flexible floor plan includes a main-level guest bedroom, office, bonus family room, laundry, two bathrooms, and multiple gathering spaces ideal for modern living and entertaining. Upstairs, the expansive primary suite serves as a luxurious retreat with a spacious walk-in closet, a spa-inspired ensuite featuring dual vanities, a jetted soaking tub, a steam shower, plus a versatile bonus space perfect for a workout area, nursery, sitting room, or private office. Three additional bedrooms and a full bathroom complete the second level, along with a beautiful expansive upstairs patio showcasing stunning views, ideal for morning coffee or evening relaxation. Additional highlights include a 220V EV charging outlet and numerous upgrades throughout A rare opportunity in one of Woodland Hills’ most desirable neighborhoods, ideally situated moments from Ventura Boulevard dining and shopping, Topanga Village, and the Warner Center transformation, offering a premier lifestyle on a truly exceptional lot.
Property Details
Price:
$2,550,000
MLS #:
SR26141752
Status:
Active
Beds:
5
Baths:
4
Type:
Single Family
Subtype:
Single Family Residence
Neighborhood:
whllwoodlandhills
Listed Date:
Jul 8, 2026
Finished Sq Ft:
3,898
Lot Size:
18,604 sqft / 0.43 acres (approx)
Year Built:
1963
See this Listing
Schools
School District:
Los Angeles Unified
Interior
Appliances
DW, FZ, GD, IM, MW, RF, GS, BIR, CO
Bathrooms
4 Full Bathrooms
Cooling
CA
Flooring
VINY, WOOD
Heating
CF, FIR
Interior Features
ST, RECL, OFP
Laundry Features
IN
Levels
U
Main Level Bathrooms
2
Main Level Bedrooms
1
Exterior
Attached Garage YN
1
Common Walls
NCW
Community Features
SDW, SL, SUB, CRB, DGP
Garage Spaces
2
Parking Spots
2
Parking Total
2
Patio And Porch Features
OPN
Spa Features
IG, PVT
View
CI, MT
Window Features
PLS
Financial
Map
Community
- Address5012 Sanlo PL Woodland Hills CA
- CityWoodland Hills
- CountyLos Angeles
- Zip Code91364
Subdivisions in Woodland Hills
Market Summary
Current real estate data for Single Family in Woodland Hills as of Jul 11, 2026
419
Single Family Listed
63
Avg DOM
387
Avg $ / SqFt
$1,057,576
Avg List Price
Property Summary
- 5012 Sanlo PL Woodland Hills CA is a Single Family for sale in Woodland Hills, CA, 91364. It is listed for $2,550,000 and features 5 beds, 4 baths, and has approximately 3,898 square feet of living space, and was originally constructed in 1963. The current price per square foot is $654. The average price per square foot for Single Family listings in Woodland Hills is $387. The average listing price for Single Family in Woodland Hills is $1,057,576.
Similar Listings Nearby
 Courtesy of The Agency. Disclaimer: All data relating to real estate for sale on this page comes from the Broker Reciprocity (BR) of the California Regional Multiple Listing Service. Detailed information about real estate listings held by brokerage firms other than include the name of the listing broker. Neither the listing company nor shall be responsible for any typographical errors, misinformation, misprints and shall be held totally harmless. The Broker providing this data believes it to be correct, but advises interested parties to confirm any item before relying on it in a purchase decision. Copyright 2026. California Regional Multiple Listing Service. All rights reserved.
5012 Sanlo PL
Woodland Hills, CA