
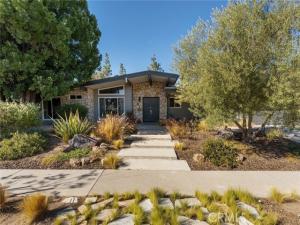
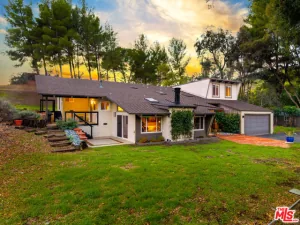
5 Bedrooms + 3 Bathrooms – This exquisitely restored mid-century modern masterpiece, crafted by the acclaimed architect Charles Du Bois, epitomizes elegance and sophistication while harmonizing timeless design with impeccable modern enhancements. Perfectly situated on a serene, tree-lined street, this oasis invites you into a world of refined living with its expansive open floor plan, soaring vaulted ceilings, and a striking double-sided fireplace that exudes warmth and grandeur. The chef’s kitchen is a work of art, outfitted with top-of-the-line stainless steel appliances, sleek stone countertops, and custom cabinetry, making it an entertainer’s dream. The spacious dining and living areas, bathed in natural light, seamlessly transition to the meticulously designed backyard, creating an unparalleled indoor-outdoor living experience. The home offers five sumptuous bedrooms, including a versatile 5th bedroom or executive office, and a serene primary suite featuring bespoke closets and a lavish en-suite bath adorned with premium finishes. Step into the private backyard oasis, where drought-tolerant landscaping, a chic firepit, and lush fruit trees provide the perfect backdrop for relaxation or sophisticated entertaining. Thoughtful upgrades include engineered hardwood floors, cutting-edge smart home technology, and energy-efficient enhancements that cater to modern luxury living. Located in the prestigious Calabash, Hale, and El Camino school district and just minutes from the scenic Malibu coastline, this exceptional property is a short stroll to high-end boutiques, gourmet dining, and the iconic Old Town Calabasas Farmers Market. The property offers an unparalleled lifestyle of comfort, luxury, and convenience.
Property Details
Price:
$1,850,000
MLS #:
SR26231492
Status:
Active
Beds:
5
Baths:
2.5
Type:
Single Family
Subtype:
Single Family Residence
Neighborhood:
whllwoodlandhills
Listed Date:
Oct 27, 2026
Finished Sq Ft:
2,444
Lot Size:
10,305 sqft / 0.24 acres (approx)
Year Built:
1960
See this Listing
Schools
School District:
Los Angeles Unified
Interior
Bathrooms
2 Full Bathrooms, 1 Half Bathroom
Cooling
Central Air
Heating
Central
Interior Features
Beamed Ceilings, Ceiling Fan(s), Open Floorplan, Cathedral Ceiling(s), Granite Counters
Laundry Features
In Garage, Gas & Electric Dryer Hookup
Levels
One
Main Level Bathrooms
3
Main Level Bedrooms
5
Exterior
Attached Garage YN
1
Common Walls
No Common Walls
Community Features
Valley, Curbs, Biking, Dog Park, Street Lights, Storm Drains, Sidewalks, Suburban
Covered Spaces
2
Garage Spaces
2
Lot Features
0-1 Unit/Acre
Parking Spots
2
Parking Total
2
Stories
1
View
Neighborhood
Financial
Map
Community
- Address4835 Almidor Avenue Woodland Hills CA
- CityWoodland Hills
- CountyLos Angeles
- Zip Code91364
Subdivisions in Woodland Hills
Market Summary
Current real estate data for Single Family in Woodland Hills as of Nov 07, 2026
253
Single Family Listed
85
Avg DOM
601
Avg $ / SqFt
$1,614,427
Avg List Price
Property Summary
- 4835 Almidor Avenue Woodland Hills CA is a Single Family for sale in Woodland Hills, CA, 91364. It is listed for $1,850,000 and features 5 beds, 3 baths, and has approximately 2,444 square feet of living space, and was originally constructed in 1960. The current price per square foot is $757. The average price per square foot for Single Family listings in Woodland Hills is $601. The average listing price for Single Family in Woodland Hills is $1,614,427.
Similar Listings Nearby
 Courtesy of Equity Union. Disclaimer: All data relating to real estate for sale on this page comes from the Broker Reciprocity (BR) of the California Regional Multiple Listing Service. Detailed information about real estate listings held by brokerage firms other than include the name of the listing broker. Neither the listing company nor shall be responsible for any typographical errors, misinformation, misprints and shall be held totally harmless. The Broker providing this data believes it to be correct, but advises interested parties to confirm any item before relying on it in a purchase decision. Copyright 2026. California Regional Multiple Listing Service. All rights reserved.
4835 Almidor Avenue
Woodland Hills, CA