
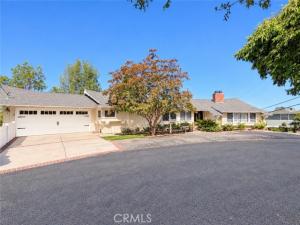
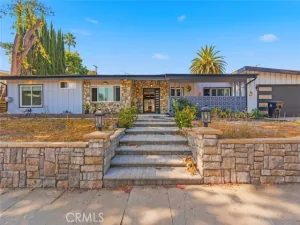
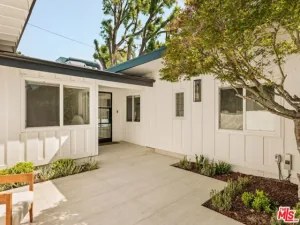
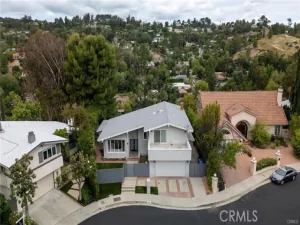
South of the boulevard in Woodland Hills, this 3,123-square-foot view home sits at the end of a cul-de-sac with a layout built for extended family, adult children, or rental income.
The main level holds three bedrooms and three baths. The formal living room shares a dual-sided fireplace and a wet bar with the family room, which opens to a large deck with views for miles. The dining room connects to the kitchen and opens to the deck through French doors. The kitchen offers generous storage and flows directly into the laundry room. A powder room sits off the bedroom hall. Two guest bedrooms share a full bath with a dual vanity and travertine finishes. The primary suite is sized for a sitting area or office nook, takes in the view, and includes a bath with dual vanity and travertine finishes.
The lower level is the opportunity. Reached from inside the home or through its own separate entrance, this large room works as a second primary suite today and a potential ADU tomorrow. It has its own full bath with dual vanities and a separate tub and shower, a closet, laundry, French doors to a deck, and an adjoining room that once served as a small kitchen. Buyers looking for multigenerational living or a rental unit will see the possibilities immediately.
The backyard offers two separate areas to relax and unwind, with room for a putting green or play structure. A two-car garage and driveway parking round out the property.
The south-of-the-boulevard location puts award-winning schools, dog-friendly parks, Topanga mall shopping, and the new Rams training facility and sports complex within minutes.
Homes with a true second suite, separate entrance, and ADU potential rarely come available south of the boulevard. Schedule a showing early.
Property Details
Price:
$1,425,000
MLS #:
SR26223489
Status:
Active
Beds:
4
Baths:
4
Type:
Single Family
Subtype:
Single Family Residence
Neighborhood:
whllwoodlandhills
Listed Date:
Oct 16, 2026
Finished Sq Ft:
3,123
Lot Size:
6,808 sqft / 0.16 acres (approx)
Year Built:
1964
See this Listing
Schools
School District:
Los Angeles Unified
Interior
Appliances
Built-In Range, Gas Range, Gas Oven, Dishwasher
Bathrooms
4 Full Bathrooms
Cooling
Central Air, Wall/Window Unit(s)
Heating
Fireplace(s), Central
Interior Features
Wet Bar, Bar, Built-in Features
Laundry Features
Inside
Levels
Two
Main Level Bathrooms
3
Main Level Bedrooms
3
Exterior
Architectural Style
Ranch
Attached Garage YN
1
Common Walls
No Common Walls
Community Features
Golf, Dog Park, Hiking, Mountainous, Park
Covered Spaces
2
Garage Spaces
2
Lot Features
Cul-De-Sac, Level with Street, Secluded
Open Parking YN
1
Parking Features
Garage, Driveway
Parking Spots
2
Parking Total
2
Patio And Porch Features
Deck
Roof
Shingle
Stories
2
View
Panoramic
Financial
Map
Community
- Address4737 Abargo Street Woodland Hills CA
- CityWoodland Hills
- CountyLos Angeles
- Zip Code91364
Subdivisions in Woodland Hills
Market Summary
Current real estate data for Single Family in Woodland Hills as of Oct 23, 2026
273
Single Family Listed
79
Avg DOM
592
Avg $ / SqFt
$1,644,868
Avg List Price
Property Summary
- 4737 Abargo Street Woodland Hills CA is a Single Family for sale in Woodland Hills, CA, 91364. It is listed for $1,425,000 and features 4 beds, 4 baths, and has approximately 3,123 square feet of living space, and was originally constructed in 1964. The current price per square foot is $456. The average price per square foot for Single Family listings in Woodland Hills is $592. The average listing price for Single Family in Woodland Hills is $1,644,868.
Similar Listings Nearby
 Courtesy of Pinnacle Estate Properties. Disclaimer: All data relating to real estate for sale on this page comes from the Broker Reciprocity (BR) of the California Regional Multiple Listing Service. Detailed information about real estate listings held by brokerage firms other than include the name of the listing broker. Neither the listing company nor shall be responsible for any typographical errors, misinformation, misprints and shall be held totally harmless. The Broker providing this data believes it to be correct, but advises interested parties to confirm any item before relying on it in a purchase decision. Copyright 2026. California Regional Multiple Listing Service. All rights reserved.
4737 Abargo Street
Woodland Hills, CA