
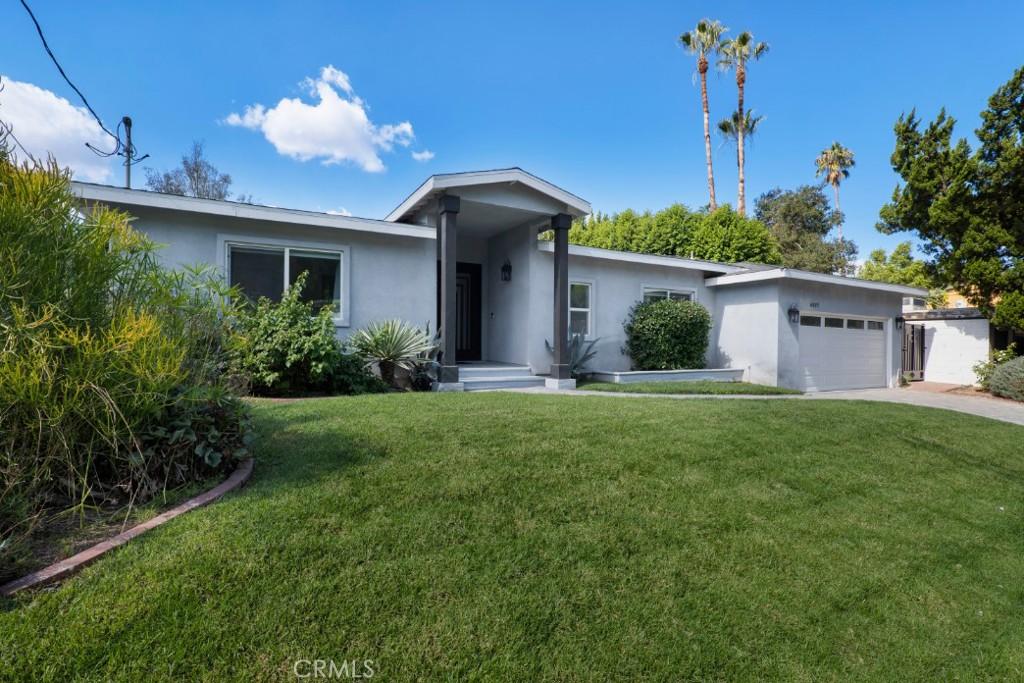
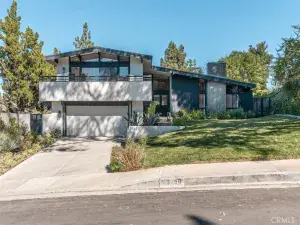
Set in a quiet south-of-the-boulevard Woodland Hills neighborhood near Topanga Canyon and Mulholland Drive, this remodeled and expanded single-level residence combines a light-filled open floor plan with exceptional indoor-outdoor living. Originally built in 1963 and later expanded, with permits, the home offers 4 bedrooms and 3.5 baths with a flexible layout well suited to everyday living, guests or work-from-home needs. Beautiful wide-plank wood flooring, recessed lighting and high ceilings complement spacious public rooms, while an engineered opening between the living and dining areas enhances the easy flow and connected feel. The updated kitchen features crisp white cabinetry, generous quartz counters with center island and stainless-steel appliances, creating a beautiful and functional heart of the home, while maintaining integration with the surrounding living and dining areas. Large windows and sliding-glass doors bring in abundant natural light and create an easy connection to the outdoors. The generous primary suite includes direct backyard access, a walk-in closet with custom built-ins and private remodeled bath with freestanding soaking tub and separate walk-in shower. Outside a swimmer’s pool anchors a private oasis, perfect for recreation or entertaining, including expansive patio areas, a built-in barbecue, mature trees and established landscaping. A covered porch and open trellis add additional outdoor living space, while an attached two-car garage, interior laundry and central heating and air provide everyday convenience. Close to Ventura Boulevard shopping and dining, Westfield Topanga, canyon routes and the recreational opportunities of the Santa Monica Mountains, this is a well-located Woodland Hills home offering substantial existing improvements with room for the next owner to make it their own. Don’t miss your chance to make this your next home!
Property Details
Price:
$1,499,000
MLS #:
SR26212504
Status:
Active
Beds:
4
Baths:
4
Type:
Single Family
Subtype:
Single Family Residence
Neighborhood:
whllwoodlandhills
Listed Date:
Oct 1, 2026
Finished Sq Ft:
2,382
Lot Size:
9,477 sqft / 0.22 acres (approx)
Year Built:
1963
See this Listing
Schools
School District:
Los Angeles Unified
Elementary School:
Woodland Hills
Middle School:
Woodland Hills
High School:
Taft
Interior
Appliances
DW, GR, HOD, TW
Bathrooms
3 Full Bathrooms, 1 Half Bathroom
Cooling
CA
Flooring
WOOD
Heating
CF
Interior Features
BI, ST, RECL, WAIN, OFP, HCEL
Laundry Features
IN, ICL
Levels
A
Main Level Bathrooms
4
Main Level Bedrooms
4
Exterior
Architectural Style
RAN
Attached Garage YN
1
Common Walls
NCW
Community Features
SDW, SL, SUB, CRB, CW
Construction Materials
STC, FRM
Exterior Features
BQ
Fencing
BW
Garage Spaces
2
Parking Spots
2
Parking Total
2
Patio And Porch Features
CON, CO, PTO, OPN, POF
Roof
CMP, SHN
Spa Features
NO
View
PL
Window Features
DPW
Financial
Map
Community
- Address4527 Santa Lucia DR Woodland Hills CA
- CityWoodland Hills
- CountyLos Angeles
- Zip Code91364
Subdivisions in Woodland Hills
Market Summary
Current real estate data for Single Family in Woodland Hills as of Oct 02, 2026
460
Single Family Listed
75
Avg DOM
395
Avg $ / SqFt
$1,108,433
Avg List Price
Property Summary
- 4527 Santa Lucia DR Woodland Hills CA is a Single Family for sale in Woodland Hills, CA, 91364. It is listed for $1,499,000 and features 4 beds, 4 baths, and has approximately 2,382 square feet of living space, and was originally constructed in 1963. The current price per square foot is $629. The average price per square foot for Single Family listings in Woodland Hills is $395. The average listing price for Single Family in Woodland Hills is $1,108,433.
Similar Listings Nearby
 Courtesy of Equity Union. Disclaimer: All data relating to real estate for sale on this page comes from the Broker Reciprocity (BR) of the California Regional Multiple Listing Service. Detailed information about real estate listings held by brokerage firms other than include the name of the listing broker. Neither the listing company nor shall be responsible for any typographical errors, misinformation, misprints and shall be held totally harmless. The Broker providing this data believes it to be correct, but advises interested parties to confirm any item before relying on it in a purchase decision. Copyright 2026. California Regional Multiple Listing Service. All rights reserved.
4527 Santa Lucia DR
Woodland Hills, CA