
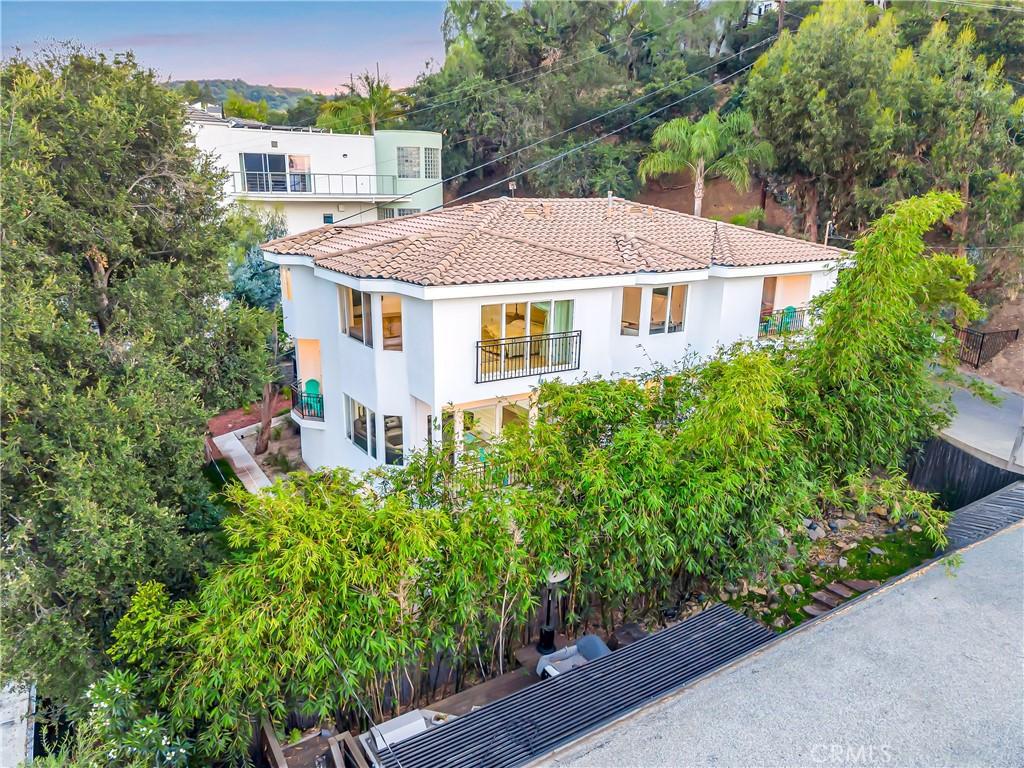
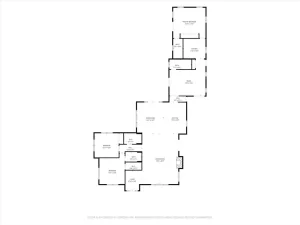
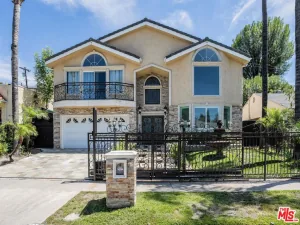
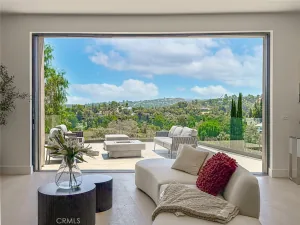
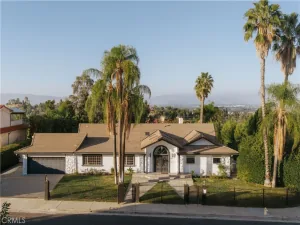
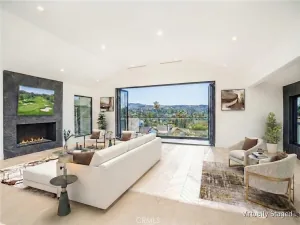
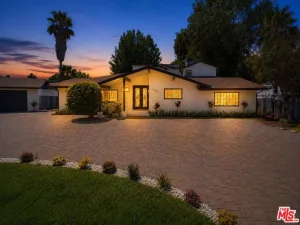
Stunning Mediterranean Remodeled Panoramic View Estate, Calabasas Adjacent with NEW DUAL ZONE HVAC system. South of the Boulevard in the Mulholland Corridor. Perched above the city in one of Woodland Hills’ most desirable South of the Boulevard neighborhoods, perched on a knoll above the 15th green of the woodland hills country club. this fully remodeled luxury residence showcases breathtaking panoramic views spanning the surrounding mountains, golf course, Warner Center, Chatsworth, and Porter Ranch. Designed for modern living and effortless entertaining, the approximately 3,974-square-foot (3,164sf House + 512sf basement + 298sf JADU permitted) home features 6 bedrooms, 4 bathrooms, 2 kitchens, and 2 laundry areas, offering exceptional flexibility for multigenerational living, extended family, guests, or a private next-generation suite. At the heart of the home is an expansive open-concept great room where the chef’s kitchen, dining area, and living room flow seamlessly together beneath soaring natural light and spectacular views. A striking Himalayan natural stone island serves as the centerpiece of the kitchen, complemented by an extraordinary walk-in pantry and thoughtfully designed spaces for gathering, entertaining, and everyday living. The home’s versatile floor plan includes a private cinema and game room, entry mudroom, dedicated butler’s room, multiple balconies, and inviting indoor-outdoor living areas that maximize the property’s incredible vantage point. Adding even more value, the property includes plans for RTI JADU complete with kitchen and bath, ideal for guests, a home office, rental income potential, or additional multigenerational living. An additional 512 square feet of finished naturally cool storage space offers endless possibilities as a wine cellar, workshop, fitness area, or creative studio. Located just minutes from Westfield Topanga, The Village, Calabasas, premier dining, entertainment, and major commuter routes, this exceptional residence offers a rare combination of luxury, flexibility, and panoramic views in one of Woodland Hills’ most sought-after hillside locations.
Property Details
Price:
$1,799,000
MLS #:
SR26208439
Status:
Active
Beds:
6
Baths:
4
Type:
Single Family
Subtype:
Single Family Residence
Neighborhood:
whllwoodlandhills
Listed Date:
Sep 24, 2026
Finished Sq Ft:
3,974
Lot Size:
5,544 sqft / 0.13 acres (approx)
Year Built:
2001
See this Listing
Schools
School District:
Los Angeles Unified
Interior
Appliances
DW, GD, RF, GS, EO, _6BS, TW, WHU
Bathrooms
4 Full Bathrooms
Cooling
CA, HP, ES, HE
Flooring
VINY
Heating
CF
Interior Features
FC, BAR, PHSY, RECL, SUMP, LRBA, LRDA, PTRY, PDSA, HCEL
Laundry Features
DINC, WINC
Levels
C
Main Level Bathrooms
1
Main Level Bedrooms
1
Exterior
Accessibility Features
PK
Architectural Style
SPN
Common Walls
NCW
Community Features
GOLF
Construction Materials
ASP, DWAL
Parking Spots
2
Parking Total
2
Patio And Porch Features
CON, DK, WOD
Roof
ASB
Security Features
EXL, SS, SD, COD, FSDS, FS
Spa Features
NO
View
GC, HI
Financial
Map
Community
- Address4330 Alhama Dr Woodland Hills CA
- CityWoodland Hills
- CountyLos Angeles
- Zip Code91364
Subdivisions in Woodland Hills
Market Summary
Current real estate data for Single Family in Woodland Hills as of Sep 24, 2026
408
Single Family Listed
77
Avg DOM
394
Avg $ / SqFt
$1,123,089
Avg List Price
Property Summary
- 4330 Alhama Dr Woodland Hills CA is a Single Family for sale in Woodland Hills, CA, 91364. It is listed for $1,799,000 and features 6 beds, 4 baths, and has approximately 3,974 square feet of living space, and was originally constructed in 2001. The current price per square foot is $453. The average price per square foot for Single Family listings in Woodland Hills is $394. The average listing price for Single Family in Woodland Hills is $1,123,089.
Similar Listings Nearby
 Courtesy of Keller Williams Luxury. Disclaimer: All data relating to real estate for sale on this page comes from the Broker Reciprocity (BR) of the California Regional Multiple Listing Service. Detailed information about real estate listings held by brokerage firms other than include the name of the listing broker. Neither the listing company nor shall be responsible for any typographical errors, misinformation, misprints and shall be held totally harmless. The Broker providing this data believes it to be correct, but advises interested parties to confirm any item before relying on it in a purchase decision. Copyright 2026. California Regional Multiple Listing Service. All rights reserved.
4330 Alhama Dr
Woodland Hills, CA