
Welcome to this beautifully reimagined 4-bedroom, 3-bath, 2,610-square-foot home, extensively remodeled with a warm transitional design and an exceptional attention to detail. Located in a highly desirable pocket west of Valley Circle, this turnkey residence combines sophisticated finishes, a thoughtfully redesigned floor plan and extensive upgrades throughout.
The light-filled interior features European engineered wood flooring, solid-core white oak doors, custom cabinetry and designer-selected lighting, tile and fixtures. The redesigned floor plan opens the kitchen to the spacious family room, creating an inviting great-room environment overlooking the backyard. The stunning chef’s kitchen features custom flat-panel cabinetry, quartz countertops, an oversized eat-in island, generous pantry storage and a premium Fisher & Paykel appliance package including a professional 36-inch range, panel-ready refrigerator and dishwasher, and microwave drawer. A custom white oak vent hood completes the space.
The expanded primary suite is a true retreat with an enlarged bedroom, oversized walk-in closet and spa-inspired bath finished with designer cabinetry, tile, fixtures and lighting. New Milgard windows and an aluminum multi-slide door enhance the home’s natural light and indoor-outdoor flow.
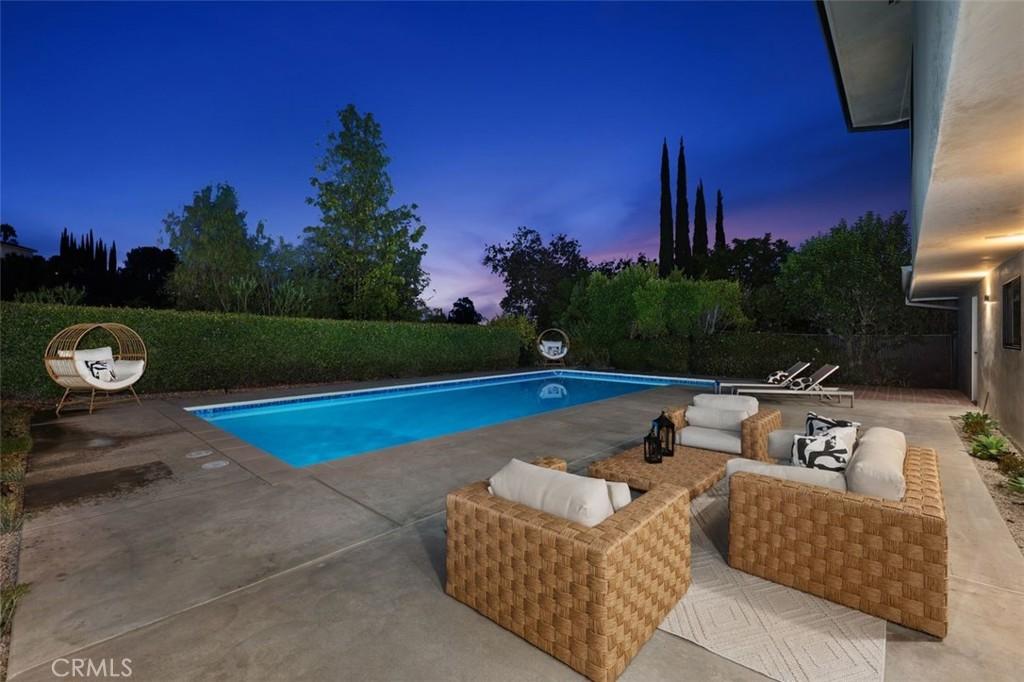
Step outside to a wide, private backyard designed for quintessential Southern California living, featuring a large entertaining patio, expansive lawn, mature trees, upgraded pool, custom built-in BBQ with outdoor refrigerator, natural-gas firepit and multiple areas for dining, entertaining and relaxing.
Beyond the finishes, the home has undergone substantial infrastructure improvements, including upgraded plumbing and sewer, copper supply lines, new gas lines, tankless water heater, new electrical wiring, dual 4-ton HVAC systems with heat pumps, new ducting, insulation and drywall, new composition roof and gutters, irrigation, fencing and landscaping. A rare opportunity to enjoy the character and setting of an established Woodland Hills neighborhood with the design, systems and amenities of a comprehensively renovated home.
The light-filled interior features European engineered wood flooring, solid-core white oak doors, custom cabinetry and designer-selected lighting, tile and fixtures. The redesigned floor plan opens the kitchen to the spacious family room, creating an inviting great-room environment overlooking the backyard. The stunning chef’s kitchen features custom flat-panel cabinetry, quartz countertops, an oversized eat-in island, generous pantry storage and a premium Fisher & Paykel appliance package including a professional 36-inch range, panel-ready refrigerator and dishwasher, and microwave drawer. A custom white oak vent hood completes the space.
The expanded primary suite is a true retreat with an enlarged bedroom, oversized walk-in closet and spa-inspired bath finished with designer cabinetry, tile, fixtures and lighting. New Milgard windows and an aluminum multi-slide door enhance the home’s natural light and indoor-outdoor flow.
Step outside to a wide, private backyard designed for quintessential Southern California living, featuring a large entertaining patio, expansive lawn, mature trees, upgraded pool, custom built-in BBQ with outdoor refrigerator, natural-gas firepit and multiple areas for dining, entertaining and relaxing.
Beyond the finishes, the home has undergone substantial infrastructure improvements, including upgraded plumbing and sewer, copper supply lines, new gas lines, tankless water heater, new electrical wiring, dual 4-ton HVAC systems with heat pumps, new ducting, insulation and drywall, new composition roof and gutters, irrigation, fencing and landscaping. A rare opportunity to enjoy the character and setting of an established Woodland Hills neighborhood with the design, systems and amenities of a comprehensively renovated home.
Property Details
Price:
$1,995,000
MLS #:
SR26211277
Status:
Active
Beds:
4
Baths:
4
Type:
Single Family
Subtype:
Single Family Residence
Neighborhood:
whllwoodlandhills
Listed Date:
Sep 28, 2026
Finished Sq Ft:
2,610
Lot Size:
16,056 sqft / 0.37 acres (approx)
Year Built:
1966
See this Listing
Schools
School District:
Los Angeles Unified
Middle School:
Hale
Interior
Appliances
DW, FZ, GD, IM, MW, RF, WLR, GER, GS, BIR, EO, _6BS, HOD, SEF, TW
Bathrooms
2 Full Bathrooms, 1 Three Quarter Bathroom, 1 Half Bathroom
Cooling
CA, DL, ELC
Heating
CF
Interior Features
FC, RECL, UFRN, OFP, PTRY, QTZC
Laundry Features
GE, IR, IN, UL, WH
Levels
U
Main Level Bathrooms
1
Exterior
Accessibility Features
_2AE
Architectural Style
TRD
Attached Garage YN
1
Common Walls
NCW
Community Features
SDW, SL, VLY, CRB, HIKI
Construction Materials
STC
Exterior Features
BQ, LIT, RG
Fencing
WD, WI
Garage Spaces
2
Parking Spots
2
Parking Total
2
Patio And Porch Features
CON, PTO, SL, OPN, POF
Roof
CMP, WOD
Security Features
SD, COD
Spa Features
NO
View
CI, TW, VA, NE
Window Features
SCR, DPW
Financial
Map
Community
- Address24621 Calvert ST Woodland Hills CA
- CityWoodland Hills
- CountyLos Angeles
- Zip Code91367
Subdivisions in Woodland Hills
Market Summary
Current real estate data for Single Family in Woodland Hills as of Sep 29, 2026
435
Single Family Listed
76
Avg DOM
395
Avg $ / SqFt
$1,113,178
Avg List Price
Property Summary
- 24621 Calvert ST Woodland Hills CA is a Single Family for sale in Woodland Hills, CA, 91367. It is listed for $1,995,000 and features 4 beds, 4 baths, and has approximately 2,610 square feet of living space, and was originally constructed in 1966. The current price per square foot is $764. The average price per square foot for Single Family listings in Woodland Hills is $395. The average listing price for Single Family in Woodland Hills is $1,113,178.
Similar Listings Nearby
 Courtesy of Coldwell Banker Realty. Disclaimer: All data relating to real estate for sale on this page comes from the Broker Reciprocity (BR) of the California Regional Multiple Listing Service. Detailed information about real estate listings held by brokerage firms other than include the name of the listing broker. Neither the listing company nor shall be responsible for any typographical errors, misinformation, misprints and shall be held totally harmless. The Broker providing this data believes it to be correct, but advises interested parties to confirm any item before relying on it in a purchase decision. Copyright 2026. California Regional Multiple Listing Service. All rights reserved.
24621 Calvert ST
Woodland Hills, CA