
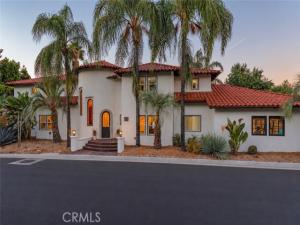
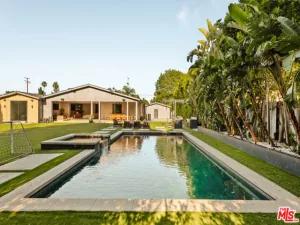
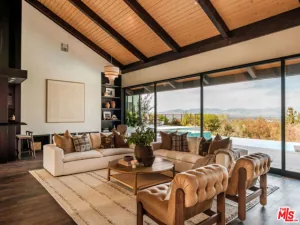
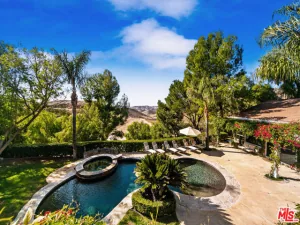
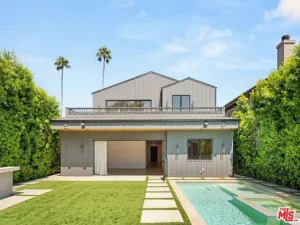
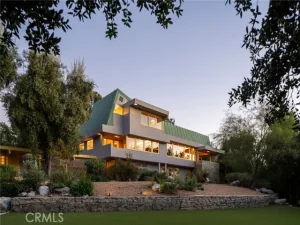
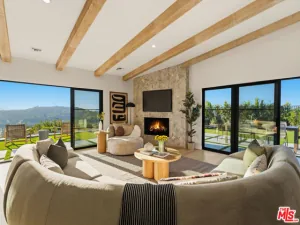
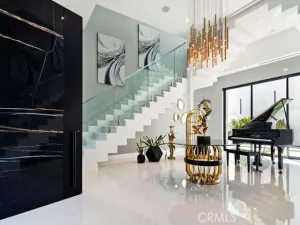
Remarkable Spanish View Estate located South of the Boulevard on over an acre of expansive grounds in the desirable enclave of “The Heights.” Boasting panoramic mountain, Valley, & city light views, the sprawling property boasts 5 bedrooms + office & uniquely sits on a street-to-street lot presenting opportunity for building additional structures, ADU, or even vineyards – the possibilities are endless. Sweeping frontage is adorned with lush landscaping, mature palms, & driveway that leads to the finished 3-car garage. Step inside to find grand remodeled interiors flooded with natural light. Elegant two-story entry foyer with stained glass arched windows & curved staircase immediately sets the tone. The foyer opens to the dining room with large picture windows that overlook the vistas. Spacious family room has walk-in wet bar & glass slider that opens to the yard, while a separate formal living room has a gorgeous wood mantled fireplace. Remodeled chef’s kitchen features center island, quartz counters, sleek custom cabinetry, stainless appliances, walk-in pantry, & breakfast nook. A separate den with stacked stone fireplace is situated off the kitchen. The first floor also has executive office with custom bookshelves & built-ins, guest room, full bathroom that also functions as pool bath, laundry room with utility sink & storage, and convenient guest powder bathroom inspired by the Beverly Hills Hotel. The oversized primary suite features stunning tongue & groove wood beamed vaulted ceilings, private balcony that overlooks the incredible views, double-sided fireplace that connects to a cozy sitting room, large walk-in closet + separate “glam” room/second walk-in closet, & luxurious primary bathroom with dual floating vanities, soaking tub, walk-in shower, & separate toilet room. Three additional secondary bedrooms each are well appointed with large closets & remodeled private en-suite bathrooms. Super private entertainer’s backyard overlooks Valley, mountain & city light views featuring pool, spa with covered trellis, covered patio, BBQ center with bar seating, gas fire pit, grass lawn, lush landscaping, & massive lower pad that has fantastic potential. Adjacent to terrific dining/shopping, Westfield Mall/Village, Calabasas Commons, Warner Center with the new Rams Village in development, easy access to freeways & Topanga Canyon/beaches & zoned for award-winning Calabash, El Camino & Hale Charter schools.
Property Details
Price:
$2,995,000
MLS #:
SR26236128
Status:
Active
Beds:
5
Baths:
5.5
Type:
Single Family
Subtype:
Single Family Residence
Neighborhood:
whllwoodlandhills
Listed Date:
Nov 3, 2026
Finished Sq Ft:
4,411
Lot Size:
45,230 sqft / 1.04 acres (approx)
Year Built:
1990
See this Listing
Schools
School District:
Los Angeles Unified
Elementary School:
Calabash
Middle School:
Hale Charter
High School:
El Camino Charter
Interior
Appliances
6 Burner Stove, Gas Cooktop, Microwave, Refrigerator, Range Hood, Freezer, Dishwasher
Bathrooms
5 Full Bathrooms, 1 Half Bathroom
Cooling
Central Air, Zoned
Heating
Zoned, Central
Interior Features
Beamed Ceilings, Wet Bar, Quartz Counters, Built-in Features, High Ceilings, Pantry, Recessed Lighting, Open Floorplan
Laundry Features
Inside, Laundry Room
Levels
Two
Main Level Bathrooms
2
Main Level Bedrooms
1
Exterior
Architectural Style
Traditional, Spanish
Attached Garage YN
1
Common Walls
No Common Walls
Community Features
Valley, Suburban
Covered Spaces
3
Exterior Features
Rain Gutters, Barbecue
Garage Spaces
3
Lot Features
Lot Over 40000 Sqft, Landscaped, Front Yard, Back Yard, Lawn
Open Parking Spaces
3
Open Parking YN
1
Parking Features
Garage, Direct Access, Driveway
Parking Spots
6
Parking Total
6
Patio And Porch Features
Covered, Patio
Spa Features
In Ground, Private
Stories
2
View
Mountain(s), City Lights, Valley, Panoramic
Financial
Map
Community
- Address22541 Quinta Road Woodland Hills CA
- CityWoodland Hills
- CountyLos Angeles
- Zip Code91364
Subdivisions in Woodland Hills
Market Summary
Current real estate data for Single Family in Woodland Hills as of Nov 04, 2026
264
Single Family Listed
84
Avg DOM
597
Avg $ / SqFt
$1,621,573
Avg List Price
Property Summary
- 22541 Quinta Road Woodland Hills CA is a Single Family for sale in Woodland Hills, CA, 91364. It is listed for $2,995,000 and features 5 beds, 6 baths, and has approximately 4,411 square feet of living space, and was originally constructed in 1990. The current price per square foot is $679. The average price per square foot for Single Family listings in Woodland Hills is $597. The average listing price for Single Family in Woodland Hills is $1,621,573.
Similar Listings Nearby
 Courtesy of Rodeo Realty. Disclaimer: All data relating to real estate for sale on this page comes from the Broker Reciprocity (BR) of the California Regional Multiple Listing Service. Detailed information about real estate listings held by brokerage firms other than include the name of the listing broker. Neither the listing company nor shall be responsible for any typographical errors, misinformation, misprints and shall be held totally harmless. The Broker providing this data believes it to be correct, but advises interested parties to confirm any item before relying on it in a purchase decision. Copyright 2026. California Regional Multiple Listing Service. All rights reserved.
22541 Quinta Road
Woodland Hills, CA