
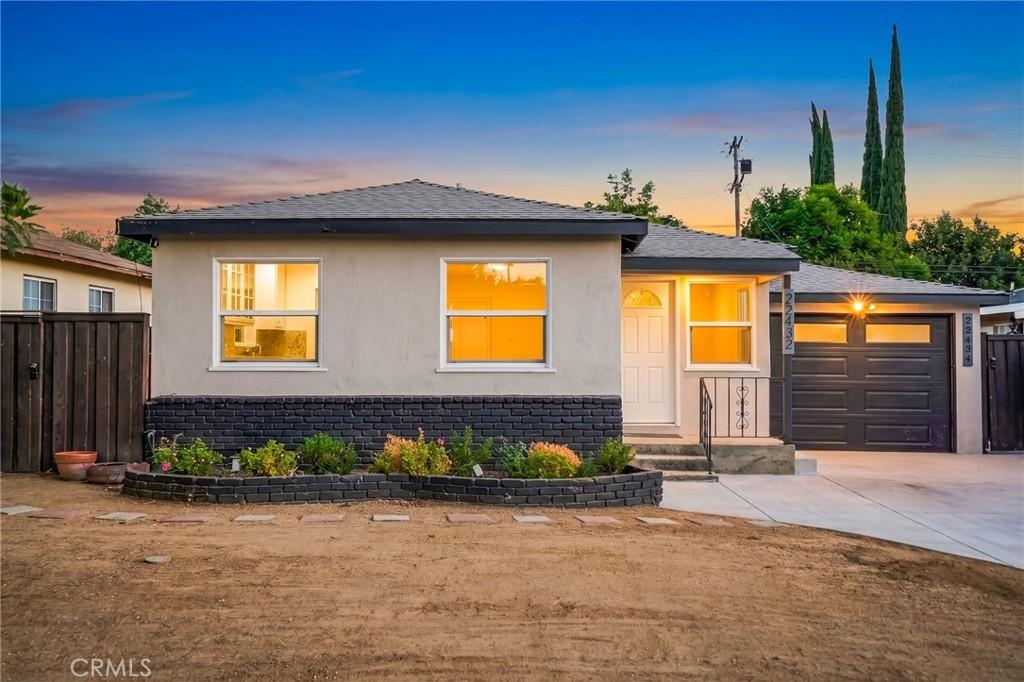
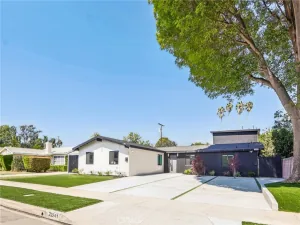
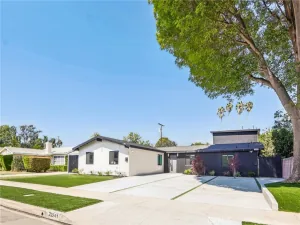
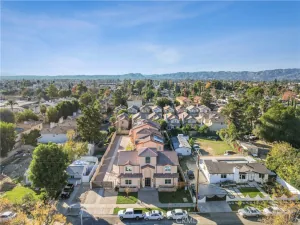
TWO HOMES ON ONE LOT in the heart of Woodland Hills! Welcome to 22432 & 22434 Berdon Street, a unique opportunity offering two separate residences on one property, perfect for multi-generational living, extended family, guests, or buyers looking for additional income potential.
The charming front residence at 22432 Berdon features 2 bedrooms and 1 bathroom with a warm and inviting interior. Beautiful wood flooring flows throughout the home, complemented by abundant natural light and a comfortable, functional floor plan. The updated kitchen features granite countertops, ample cabinetry, stainless steel appliances, and generous workspace. Both bedrooms feature custom closets, providing thoughtfully designed storage and organization. Additional highlights include a refreshed bathroom, central air conditioning, dual-pane windows, copper plumbing, upgraded electrical, and a dedicated laundry area.
Privately situated at the rear of the property, 22434 Berdon is a newer residence built in 2025 offering 2 bedrooms and 2 bathrooms. Designed for modern living, the home features laminate flooring, central heating and air, ceiling fans, indoor laundry, and a spacious kitchen with a breakfast bar and appliances. Both bedrooms feature custom closets, while the primary suite offers the added convenience of a private ensuite bathroom with dual sinks.
Together, the two residences provide a total of 4 bedrooms and 3 bathrooms with two distinct living spaces, offering incredible flexibility for today’s lifestyle. Enjoy the opportunity to keep loved ones close while maintaining privacy, create dedicated guest accommodations, or live in one home while utilizing the second for potential rental income.
Conveniently located near Woodland Hills shopping, dining, entertainment, schools, parks, and easy access to the 101 freeway. Whether you’re searching for a multi-generational property or an opportunity to maximize the benefits of two separate residences, 22432 & 22434 Berdon Street delivers versatility that’s hard to find.
Two homes. One lot. Endless possibilities!
The charming front residence at 22432 Berdon features 2 bedrooms and 1 bathroom with a warm and inviting interior. Beautiful wood flooring flows throughout the home, complemented by abundant natural light and a comfortable, functional floor plan. The updated kitchen features granite countertops, ample cabinetry, stainless steel appliances, and generous workspace. Both bedrooms feature custom closets, providing thoughtfully designed storage and organization. Additional highlights include a refreshed bathroom, central air conditioning, dual-pane windows, copper plumbing, upgraded electrical, and a dedicated laundry area.
Privately situated at the rear of the property, 22434 Berdon is a newer residence built in 2025 offering 2 bedrooms and 2 bathrooms. Designed for modern living, the home features laminate flooring, central heating and air, ceiling fans, indoor laundry, and a spacious kitchen with a breakfast bar and appliances. Both bedrooms feature custom closets, while the primary suite offers the added convenience of a private ensuite bathroom with dual sinks.
Together, the two residences provide a total of 4 bedrooms and 3 bathrooms with two distinct living spaces, offering incredible flexibility for today’s lifestyle. Enjoy the opportunity to keep loved ones close while maintaining privacy, create dedicated guest accommodations, or live in one home while utilizing the second for potential rental income.
Conveniently located near Woodland Hills shopping, dining, entertainment, schools, parks, and easy access to the 101 freeway. Whether you’re searching for a multi-generational property or an opportunity to maximize the benefits of two separate residences, 22432 & 22434 Berdon Street delivers versatility that’s hard to find.
Two homes. One lot. Endless possibilities!
Property Details
Price:
$1,192,992
MLS #:
PF26186333
Status:
Active
Beds:
4
Baths:
3
Type:
Single Family
Subtype:
Single Family Residence
Neighborhood:
whllwoodlandhills
Listed Date:
Sep 19, 2026
Finished Sq Ft:
1,779
Lot Size:
6,754 sqft / 0.16 acres (approx)
Year Built:
1952
See this Listing
Schools
School District:
Los Angeles Unified
Elementary School:
Woodlake
Middle School:
Woodland Hills
High School:
Taft
Interior
Appliances
DW, MW
Bathrooms
3 Full Bathrooms
Cooling
CA
Flooring
LAM
Heating
SO, CF
Interior Features
CF, CRWN, GRNC
Laundry Features
GE, IR
Levels
A
Main Level Bathrooms
1
Main Level Bedrooms
2
Exterior
Accessibility Features
NO
Attached Garage YN
1
Common Walls
NCW
Community Features
SDW
Fencing
WD
Garage Spaces
1
Parking Spots
3
Parking Total
3
Patio And Porch Features
CON, CO, OPN
Spa Features
NO
View
NO
Financial
Map
Community
- Address22432 Berdon Street Woodland Hills CA
- CityWoodland Hills
- CountyLos Angeles
- Zip Code91367
Subdivisions in Woodland Hills
Market Summary
Current real estate data for Single Family in Woodland Hills as of Oct 02, 2026
460
Single Family Listed
75
Avg DOM
395
Avg $ / SqFt
$1,108,433
Avg List Price
Property Summary
- 22432 Berdon Street Woodland Hills CA is a Single Family for sale in Woodland Hills, CA, 91367. It is listed for $1,192,992 and features 4 beds, 3 baths, and has approximately 1,779 square feet of living space, and was originally constructed in 1952. The current price per square foot is $671. The average price per square foot for Single Family listings in Woodland Hills is $395. The average listing price for Single Family in Woodland Hills is $1,108,433.
Similar Listings Nearby
 Courtesy of Coldwell Banker Realty. Disclaimer: All data relating to real estate for sale on this page comes from the Broker Reciprocity (BR) of the California Regional Multiple Listing Service. Detailed information about real estate listings held by brokerage firms other than include the name of the listing broker. Neither the listing company nor shall be responsible for any typographical errors, misinformation, misprints and shall be held totally harmless. The Broker providing this data believes it to be correct, but advises interested parties to confirm any item before relying on it in a purchase decision. Copyright 2026. California Regional Multiple Listing Service. All rights reserved.
22432 Berdon Street
Woodland Hills, CA